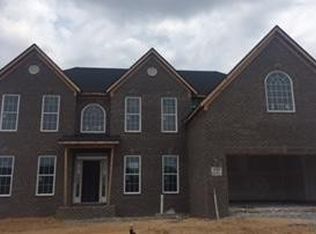
This split bedroom ranch plan offers three bedrooms,2 bathrooms and a three car garage. The main living areas of the home, including a formal dining room, are open to one another. The kitchen has white cabinets, upgraded granite, large pantry, spacious breakfast area, and a large island with lots of works space and counter seating. The oversized master bedroom has a trey ceiling and a triple window overlooking the rear yard. The master bath has an extra large walk in tiled, 2 linen closets, and spacious vanity with two bowls. A large walk-in closet completes the master suite. A large utility room with folding counter and drop zone option functions as a mudroom. In addition there are 2 floor outlets in the family room. A covered patio overlooks the level corner lot!
This property is not currently displayed as for sale or rent on Zillow. This may be different from what's on other websites or public sources.