Skip main navigation
Closed
  • $537,800

    642 Breedlove Ct, Monroe, GA 30655

    5beds
    2,900sqft
    Single Family Residence
    Built in 2016
    0.35 Acres Lot
    $536,300 Zestimate®
    $185/sqft
    $2,482 Estimated rent

    Home value

    $536,300

    $477,000 - $611,000

    $2,482/mo

    Zestimate® history
    Loading
    Loading...

    Owner options

    List your home for rent

    $2,482/mo

    Rent Zestimate®

    Find your next renter with Zillow Rental Manager. Plus, with online applications, you can quickly screen prospective tenants – for free.

    Learn more

    $2,482/mo

    Rent Zestimate®

    Refinance and save

    $3,849/mo

    Est. payment

    Refinancing to a lower rate could help reduce your monthly payments and save thousands over the life of the loan.

    See today's rates

    $3,849/mo

    Est. payment

    Explore your selling options

    Work with a Zillow partner agent

    Leverage their expertise and Zillow's premium Showcase listings to get your home seen by more buyers.

    Get started

    List with your own agent

    Get your home in front of millions of buyers by listing it on Zillow.

    Learn how to do it

    Sell it yourself

    Take full control of how buyers see your home on Zillow by listing For Sale by Owner (FSBO).

    List your home

    What's special

    Stacked stone fireplaceBreakfast roomCustom mantleTree lineWalk-in pantryLarge covered patioUpgraded appliances
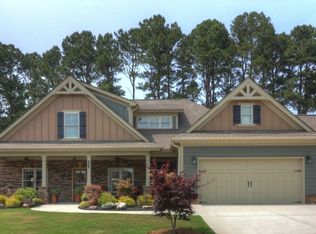
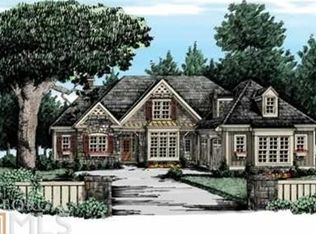
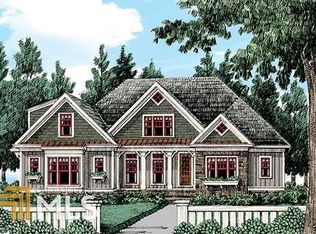
    DOWNTOWN MONROE! Owner suite on the main level and an additional bedroom and full bathroom. This home was designed by Frank Betz and is the Glenview Plan which has been modified to add additional space and features. Upon entering, you will find a wide foyer with separate dining w/heavy trim. The great room has coffered ceilings and stacked stone fireplace with a custom mantle. The breakfast room is large enough to accommodate seating for 8. Upgraded appliances and walk-in pantry. The plan offers owner's suite on the main level. The large owner's suite has coffered ceilings and a large bath w/oversized shower/rain head and a custom closet. Garage is oversized and has walk in attic. Storage is amazing and the house has been beautifully maintained. Backyard is private with a tree line and fenced. The large, covered patio compliments the back yard and it's privacy.

    Zillow last checked:

    Listing updated:

    Listed by:

    Kelley Bradley 678-414-8963,

    Reliant Realty Inc.

    Bought with:

    Andrea Malcom Campbell, 378176

    Malcom & Malcom Realty Prof.

    Source: GAMLS,MLS#: 10431543MLS Logo

    Facts & features

    Interior

    Bedrooms & bathrooms
    • Bedrooms: 5
    • Bathrooms: 3
    • Full bathrooms: 3
    • Main level bathrooms: 2
    • Main level bedrooms: 2
    Rooms
    • Room types: Foyer, Laundry, Bonus Room, Great Room
    Dining room
    • Features: Separate Room
    Kitchen
    • Features: Breakfast Area, Solid Surface Counters, Walk-in Pantry
    Heating
    • Natural Gas, Central, Zoned, Dual
    Cooling
    • Electric, Ceiling Fan(s), Central Air, Zoned, Dual, Attic Fan
    Appliances
    • Included: Dishwasher, Disposal, Ice Maker, Microwave, Oven/Range (Combo)
    • Laundry: Common Area
    Features
    • Vaulted Ceiling(s), High Ceilings, Double Vanity, Tile Bath, Walk-In Closet(s)
    • Flooring: Hardwood, Tile
    • Basement: None
    • Attic: Expandable,Pull Down Stairs
    • Number of fireplaces: 1
    Interior area
    • Total structure area: 2,900
    • Total interior livable area: 2,900 sqft
    • Finished area above ground: 2,900
    • Finished area below ground: 0

    Property

    Parking
    • Total spaces: 2
    • Parking features: Garage Door Opener, Garage, Kitchen Level, Parking Pad, Side/Rear Entrance
    • Has garage: Yes
    • Has uncovered spaces: Yes
    Features
    • Levels: One and One Half
    • Stories: 1
    • Exterior features: Other, Sprinkler System
    Lot
    • Size: 0.35 Acres
    • Features: Level, Private
    Details
    • Parcel number: NM07F011

    Construction

    Type & style
    • Home type: SingleFamily
    • Architectural style: Craftsman,European
    • Property subtype: Single Family Residence
    Materials
    • Concrete, Stone
    • Roof: Composition
    Condition
    • Resale
    • New construction: No
    • Year built: 2016

    Utilities & green energy

    • Sewer: Public Sewer
    • Water: Public
    • Utilities for property: Cable Available

    Community & HOA

    Community
    • Features: None
    • Subdivision: Retreat At Mill Creek
    HOA
    • Has HOA: Yes
    • Services included: Maintenance Grounds
    • HOA fee: $330 annually
    Location
    • Region: Monroe

    Financial & listing details

    • Price per square foot: $185/sqft
    • Tax assessed value: $498,300
    • Annual tax amount: $4,499
    • Date on market: 12/28/2024
    • Cumulative days on market: 37 days
    • Listing agreement: Exclusive Right To Sell
    • Listing terms: Other,Cash,Conventional,FHA,VA Loan

    Price history

    DateEventPrice
    2/21/2025Sold$537,800$185/sqft
    Source: GAMLS #10431543 Report a problem
    2/3/2025Pending sale$537,800$185/sqft
    Source: GAMLS #10431543 Report a problem
    1/17/2025Price change$537,8000%$185/sqft
    Source: FMLS GA #7501637 Report a problem
    12/28/2024Listed for sale$538,000-1.8%$186/sqft
    Source: GAMLS #10431543 Report a problem
    12/24/2024Listing removed$547,900$189/sqft
    Source: FMLS GA #7466108 Report a problem
    11/28/2024Price change$547,9000%$189/sqft
    Source: GAMLS #10383141 Report a problem
    11/15/2024Price change$548,000-0.3%$189/sqft
    Source: GAMLS #10383141 Report a problem
    10/22/2024Price change$549,900+0.2%$190/sqft
    Source: FMLS GA #7466108 Report a problem
    10/22/2024Price change$549,000-0.2%$189/sqft
    Source: GAMLS #10383141 Report a problem
    9/23/2024Listed for sale$550,000+44.8%$190/sqft
    Source: GAMLS #10383141 Report a problem
    10/6/2020Sold$379,900-2.6%$131/sqft
    Source: GAMLS #8860442 Report a problem
    9/23/2020Pending sale$389,900$134/sqft
    Source: Malcom & Malcom Realty Prof. #8860442 Report a problem
    9/21/2020Listed for sale$389,900+33.7%$134/sqft
    Source: Malcom & Malcom Realty Prof. #8860442 Report a problem
    11/4/2016Sold$291,528$101/sqft
    Source: FMLS GA #5766917 Report a problem

    Public tax history

    YearProperty taxesTax assessment
    2024$6,785 +0.2%$199,320 +3%
    2023$6,769 +4.3%$193,600 +11.4%
    2022$6,489 +18.9%$173,760 +23%
    2021$5,459 +19.4%$141,240 +15.2%
    2020$4,570 +1.6%$122,560 +3.1%
    2019$4,499 +6.1%$118,840 +8.1%
    2018$4,242 +1.4%$109,920 +5.8%
    2017$4,183 +914.5%$103,920 +939.2%
    2016$412 +22.8%$10,000
    2015$336 $10,000 +233.3%
    2014$336 $3,000
    2013-- --
    2012-- --
    2011-- --
    2010-- --
    2009-- --
    2008-- --
    Find assessor info on the county website

    Neighborhood: 30655

    Nearby schools

    GreatSchools rating
    Schools provided by the listing agent
    • Elementary: Atha Road
    • Middle: Youth Middle
    • High: Walnut Grove

    Source: GAMLS. This data may not be complete. We recommend contacting the local school district to confirm school assignments for this home.

    Get a cash offer in 3 minutes
    Find out how much your home could sell for in as little as 3 minutes with a no-obligation cash offer.
    Estimated market value
    $536,300
    Get a cash offer in 3 minutes
    Find out how much your home could sell for in as little as 3 minutes with a no-obligation cash offer.
    Estimated market value
    $536,300