Skip main navigation
Sold for $592,000
  • $592,000

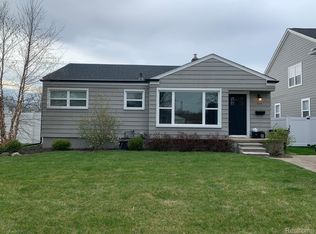
    642 Broadacre Ave, Clawson, MI 48017

    4beds
    2,300sqft
    Single Family Residence
    Built in 2024
    6,534 Square Feet Lot
    $545,600 Zestimate®
    $257/sqft
    $3,896 Estimated rent

    Home value

    $545,600

    $491,000 - $611,000

    $3,896/mo

    Zestimate® history
    Loading
    Loading...

    Owner options

    List your home for rent

    $3,896/mo

    Rent Zestimate®

    Find your next renter with Zillow Rental Manager. Plus, with online applications, you can quickly screen prospective tenants – for free.

    Learn more

    $3,896/mo

    Rent Zestimate®

    Refinance and save

    $3,849/mo

    Est. payment

    Refinancing to a lower rate could help reduce your monthly payments and save thousands over the life of the loan.

    See today's rates

    $3,849/mo

    Est. payment

    Explore your selling options

    Work with a Zillow partner agent

    Leverage their expertise and Zillow's premium Showcase listings to get your home seen by more buyers.

    Get started

    List with your own agent

    Get your home in front of millions of buyers by listing it on Zillow.

    Learn how to do it

    Sell it yourself

    Take full control of how buyers see your home on Zillow by listing For Sale by Owner (FSBO).

    List your home

    What's special

    High ceilingsWalk-in closetSpa-like ensuiteDining areaOpen floor planGourmet kitchen
    Discover a new custom-built home opportunity in Clawson, MI. Centurion Building Company presents a 2300 sqft modern farmhouse colonial in the heart of Clawson. This 4-bed, 2.1-bath home features an open floor plan, high ceilings, and abundant natural light. The gourmet kitchen, dining area, and living room offer seamless entertaining. The master suite boasts a spa-like ensuite and walk-in closet. With a 2-car garage and ample yard space, customization possibilities abound. Close to amenities, and easy access to Detroit. Embrace comfort and luxury in Clawson with your custom home built to your liking. Build timeline is 10 months once plans and price are set. Custom Home Build to suit, model shown may differ from selected build preferences selected by purchaser.

    Zillow last checked:

    Listing updated:

    Listed by:

    Michael J Nawrocki 248-720-5240,

    Elementary Homes LLC

    Bought with:

    Chuck Darghali, 6501410838

    Keller Williams Realty-Great Lakes

    Source: Realcomp II,MLS#: 20230050089MLS Logo

    Facts & features

    Interior

    Bedrooms & bathrooms
    • Bedrooms: 4
    • Bathrooms: 3
    • Full bathrooms: 2
    • 1/2 bathrooms: 1
    Heating
    • Forced Air, Natural Gas
    Cooling
    • Central Air
    Features
    • Basement: Full,Unfinished
    • Has fireplace: No
    Interior area
    • Total interior livable area: 2,300 sqft
    • Finished area above ground: 2,300

    Property

    Parking
    • Total spaces: 2
    • Parking features: Two Car Garage, Detached, Driveway, Electricityin Garage, Garage Door Opener
    • Garage spaces: 2
    Features
    • Levels: Two
    • Stories: 2
    • Entry location: GroundLevelwSteps
    • Exterior features: Chimney Caps
    • Pool features: None
    Lot
    • Size: 6,534 Square Feet
    • Dimensions: 50 x 129
    Details
    • Parcel number: 2033451052
    • Special conditions: Short Sale No,Standard

    Construction

    Type & style
    • Home type: SingleFamily
    • Architectural style: Colonial,Farmhouse
    • Property subtype: Single Family Residence
    Materials
    • Stone, Wood Siding
    • Foundation: Basement, Poured
    • Roof: Asphalt
    Condition
    • Const Start Upon Sale
    • New construction: Yes
    • Year built: 2024
    Details
    • Warranty included: Yes

    Utilities & green energy

    • Sewer: Public Sewer
    • Water: Public
    • Utilities for property: Above Ground Utilities, Cable Available

    Community & HOA

    Community
    • Subdivision: CLAWSON REALTY CO'S REID'S HEIGHTS
    HOA
    • Has HOA: No
    Location
    • Region: Clawson

    Financial & listing details

    • Price per square foot: $257/sqft
    • Tax assessed value: $29,480
    • Annual tax amount: $1,959
    • Date on market: 6/22/2023
    • Cumulative days on market: 35 days
    • Listing agreement: Exclusive Right To Sell
    • Listing terms: Cash,Conventional

    Price history

    DateEventPrice
    11/27/2023Sold$592,000+3%$257/sqft
    Source: Realcomp II #20230050089 Report a problem
    7/27/2023Pending sale$575,000$250/sqft
    Source: Realcomp II #20230050089 Report a problem
    6/22/2023Listed for sale$575,000$250/sqft
    Source: Realcomp II #20230050089 Report a problem

    Public tax history

    YearProperty taxesTax assessment
    2024$2,031 +3.6%$54,830 +25%
    2023$1,959 +2.4%$43,860 +15%
    2022$1,913 -0.1%$38,140 +24.4%
    2021$1,915 $30,660 +8.9%
    2020-- $28,150 +20%
    2019$586 +1.3%$23,460 +5%
    2018$579 -4.6%$22,340 +15%
    2017$607 $19,430 +15%
    2016$607 $16,890 +18%
    2015-- $14,310 +10%
    2014-- $13,010 -15%
    2011-- $15,300 -10%
    2010$472 +11.4%$17,000 +70%
    2009$423 $10,000
    Find assessor info on the county website

    Neighborhood: 48017

    Nearby schools

    GreatSchools rating
    Get a cash offer in 3 minutes
    Find out how much your home could sell for in as little as 3 minutes with a no-obligation cash offer.
    Estimated market value
    $545,600
    Get a cash offer in 3 minutes
    Find out how much your home could sell for in as little as 3 minutes with a no-obligation cash offer.
    Estimated market value
    $545,600