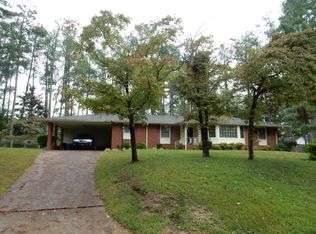
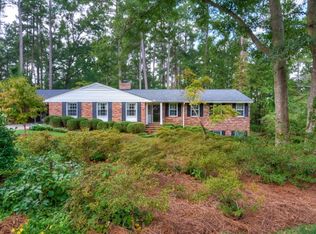
Discover the charm and versatility of this beautifully maintained 4-bedroom, 2.5-bath home offering nearly 2,400 square feet of thoughtfully designed living space in one of West Augusta's most desirable neighborhoods. Situated on a spacious corner lot, this home offers both curb appeal and everyday functionality.
Step inside to a warm, cohesive interior where gleaming hardwood floors flow seamlessly throughout the main living areas and into three of the spacious bedrooms. The primary bathroom suite is a private retreat you will love to enjoy every day!
The open-concept living and dining areas create an inviting environment for gatherings, while the bright, granite countertop, updated kitchen offers ample space to cook, connect, and entertain.
Need extra flexibility? You'll love the flex room/4th bedroom - perfect as a home office, playroom, or guest suite. Add in a generously sized laundry room and two full bathrooms, and you have a layout that truly works for modern living.
Step outside and enjoy the large screened back porch and fenced backyard, offering plenty of room for pets, play, or relaxing weekends with friends and family. It's ideal for outdoor entertaining, gardening, or simply enjoying the Georgia sunshine.
Located just minutes from Fort Eisenhower, shopping, dining, and major roadways, this home is not only convenient—it's also an excellent tournament rental opportunity, offering tax-free income potential every year. Currently zoned for the highly sought-after Lake Forest Hills Elementary School.
642 Canterbury Drive is the perfect blend of charm, space, and opportunity—schedule your private showing today and make it yours!
Sold for $374,000
Zillow last checked:
Listing updated:
Bought with:
Ann Marie McManus, 104945
Meybohm Real Estate - Wheeler
Source: Hive MLS,MLS#: 98198016 Originating MLS: REALTORS® of Greater Augusta
Originating MLS: REALTORS® of Greater AugustaPrice history
| Date | Event | Price |
|---|---|---|
| 6/27/2025 | Sold | $374,000-4.1%$157/sqft |
Source:  Hive MLS #98198016 Report a problem Hive MLS #98198016 Report a problem | ||
| 5/22/2025 | Pending sale | $390,000$164/sqft |
Source:  REALTORS® of Greater Augusta #540734 Report a problem REALTORS® of Greater Augusta #540734 Report a problem | ||
| 4/30/2025 | Price change | $390,000-2%$164/sqft |
Source: REALTORS® of Greater Augusta #540734 Report a problem | ||
| 4/18/2025 | Listed for sale | $398,000+57.4%$168/sqft |
Source: REALTORS® of Greater Augusta #540734 Report a problem | ||
| 9/23/2016 | Sold | $252,900+1.2%$106/sqft |
Source: Hive MLS #98068112 Report a problem | ||
| 8/4/2016 | Listed for sale | $250,000+150%$105/sqft |
Source: KELLER WILLIAMS REALTY #403301 Report a problem | ||
| 10/11/2013 | Sold | $100,000$42/sqft |
Source: Public Record Report a problem | ||
Sell for more on Zillow
Get a Zillow Showcase℠ listing at no additional cost and you could sell for .
$377,700
2% more
+$7,554
With Zillow Showcase(estimated)
$385,254
