Open: Sat 11am-1pm
For salePrice cut: $31K (6/24)
$499,000
2beds
2,002sqft
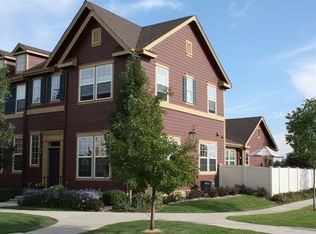
642 Casper Drive, Lafayette, CO 80026
2beds
2,002sqft
Townhouse
Built in 2004
2 Garage spaces
$249 price/sqft
$563/mo HOA
What's special
Two garden bedsModern cabinetsPrivate patio oasisPrimary suiteVersatile loft areaTwo-car garageFlooded with natural light
Welcome to 642 Casper Drive, your new happy place in Lafayette, Colorado! This home is all about location, just a hop, skip, and jump away from the quaint downtown scene, where shops, restaurants, and local events await! Tucked back into the serene park setting, Coal Creek Village, where you will love ...
- 112 days |
- 577 |
- 17 |
Source: REcolorado as distributed by MLS GRID,MLS#: 7056327
Travel times
Living Room
Kitchen
Primary Bedroom
Zillow last checked:
Listing updated:
Listed by:
Kathryn Tighe 720-327-9350 kathryn.tighe@theagencyRE.com,
The Agency - Denver
Source: REcolorado as distributed by MLS GRID,MLS#: 7056327
Facts & features
Interior
Bedrooms & bathrooms
- Bedrooms: 2
- Bathrooms: 3
- Full bathrooms: 2
- 1/2 bathrooms: 1
- Main level bathrooms: 1
Bedroom
- Description: Large Primary Retreat With En Suite Bathroom And Walk In Closet
- Level: Upper
Bedroom
- Description: Large, Sunny Bedroom For A Tranquil Escape
- Level: Upper
Bathroom
- Description: Soothing Colors For Rejuventaion
- Level: Upper
Bathroom
- Description: Private En Suite Bathroom
- Level: Upper
Bathroom
- Description: Perfect Main Floor Powder Room
- Level: Main
Dining room
- Description: Eat In Kitchen Is Filled With Warmth And Sunshine
- Level: Main
Kitchen
- Description: Sun Drenched Open Kitchen Oasis
- Level: Main
Living room
- Description: Inviting Living Room Centered Around A Gas Fireplace
- Level: Main
Loft
- Description: Charming And Cozy Loft To Create Additional Living Space
- Level: Upper
Heating
- Forced Air
Cooling
- Central Air
Appliances
- Included: Cooktop, Dishwasher, Disposal, Dryer, Microwave, Oven, Washer, Water Purifier
- Laundry: In Unit
Features
- Pantry, Primary Suite, Quartz Counters, Radon Mitigation System
- Flooring: Wood
- Windows: Window Coverings
- Basement: Unfinished
- Number of fireplaces: 1
- Fireplace features: Living Room
- Common walls with other units/homes: 2+ Common Walls
Interior area
- Total structure area: 2,002
- Total interior livable area: 2,002 sqft
- Finished area above ground: 1,293
- Finished area below ground: 0
Video & virtual tour
Property
Parking
- Total spaces: 2
- Parking features: Garage
- Garage spaces: 2
Features
- Levels: Two
- Stories: 2
Details
- Parcel number: R0506847
- Special conditions: Standard
Construction
Type & style
- Home type: Townhouse
- Property subtype: Townhouse
- Attached to another structure: Yes
Materials
- Frame
- Roof: Composition
Condition
- Year built: 2004
Utilities & green energy
- Sewer: Public Sewer
- Water: Public
Community & HOA
Community
- Subdivision: Coal Creek Village
HOA
- Has HOA: Yes
- Amenities included: Park, Playground
- Services included: Insurance, Maintenance Grounds, Maintenance Structure, Snow Removal, Trash
- HOA fee: $563 monthly
- HOA name: Coal Creek Village
- HOA phone: 303-457-1444
Location
- Region: Lafayette
Financial & listing details
- Price per square foot: $249/sqft
- Tax assessed value: $539,700
- Annual tax amount: $3,215
- Date on market: 3/26/2026
- Listing terms: Cash,Conventional,FHA,VA Loan
- Exclusions: Staging Items
- Ownership: Individual
Price history
| Date | Event | Price |
|---|---|---|
| 6/24/2026 | Price change | $499,000-5.8%$249/sqft |
Source: | ||
| 3/26/2026 | Listed for sale | $530,000+1.9%$265/sqft |
Source: | ||
| 9/12/2024 | Sold | $520,000$260/sqft |
Source: | ||
| 8/13/2024 | Pending sale | $520,000$260/sqft |
Source: | ||
| 8/8/2024 | Listed for sale | $520,000+120%$260/sqft |
Source: | ||
| 11/18/2004 | Sold | $236,320$118/sqft |
Source: Public Record Report a problem | ||
Public tax history
| Year | Property taxes | Tax assessment |
|---|---|---|
| 2025 | $2,711 +1.7% | $33,732 -1.6% |
| 2024 | $2,665 +0.6% | $34,284 -1% |
| 2023 | $2,649 +1.1% | $34,617 +22.8% |
| 2022 | $2,620 +3.3% | $28,196 -2.8% |
| 2021 | $2,535 | $29,007 +4.6% |
| 2020 | $2,535 +14.7% | $27,735 |
| 2019 | $2,210 | $27,735 +14.6% |
| 2018 | $2,210 | $24,206 -9.6% |
| 2017 | $2,210 +20.9% | $26,762 +34.4% |
| 2016 | $1,829 +6.7% | $19,916 +24.2% |
| 2015 | $1,713 +23.5% | $16,040 |
| 2014 | $1,387 +0.6% | $16,040 |
| 2013 | $1,379 +0.9% | $16,040 +0.3% |
| 2012 | $1,367 -13.9% | $16,000 |
| 2011 | $1,588 +5.2% | -- |
| 2010 | $1,510 +4% | $18,830 |
| 2009 | $1,451 +9.3% | $18,830 -10.6% |
| 2008 | $1,328 +5.5% | $21,060 |
| 2007 | $1,259 +3.3% | $21,060 +9.6% |
| 2006 | $1,219 +122.2% | $19,210 |
| 2005 | $548 | $19,210 |
Find assessor info on the county website
Monthly payment
Est. payment
$3,299/mo
Principal & interest
$2516
HOA Fees
$563
Property taxes
$220
Estimated market value
$492,200
$468,000 - $517,000
$2,490/mo
Climate risks
Explore flood, wildfire, and other predictive climate risk information for this property on First Street®️.
Neighborhood: 80026
Nearby schools
Ryan Elementary School
Grades PK-5 • 1.5 miles5/10
GreatSchools® Rating
Test Score Rating
6/10Student Progress Rating
5/10Angevine Middle School
Grades 6-8 • 1.2 miles6/10
GreatSchools® Rating
Test Score Rating
5/10Student Progress Rating
6/10Centaurus High School
Grades 9-12 • 1.6 miles9/10
GreatSchools® Rating
College Readiness Rating
9/10Student Progress Rating
9/10