Located in the heart of Evans and only minutes away from Evans Town Center, 642 Chimney Hill is a rare find! This 4 bedroom 2.5 bathroom home boasts hardwood floors throughout and NO carpet. Chimney Hill is a beautiful neighborhood with NO HOA that offers larger lots, more mature landscaping, and an unbeatable location! You'll love the fenced in private back yard with a large deck for entertaining. Half of the back deck is under cover with a ceiling fan so you can get a little break from the heat while enjoying the outdoors. There is also a dedicated gas line on the back deck for your grill - no need to continue buying propane tanks.
The kitchen has newer appliances, a gas range, and granite counters. All 4 bedrooms are upstairs. The primary bedroom has an updated ensuite bathroom and the other 3 share the hall bathroom that has granite counters. Bedroom number 4 is very large and would make a great flex space to serve as a combo guest room and office or play room.
To top off all of the upgrades and extras this home offers, there are 3 NEMA 14-50 outlets installed for RV charging or EV charging. Don't miss out on this great home in the perfect location!
Sold for $359,900
$359,900
642 Chimney Hill Circle, Evans, GA
4beds
2,156sqft
Single Family Residence
Built in 1986
0.32 Acres Lot
$363,300 Zestimate®
$167/sqft
$2,202 Estimated rent
Home value
$363,300
$342,000 - $385,000
$2,202/mo
Zestimate® history
Owner options
List your home for rent
$2,202/mo
Rent Zestimate®
Find your next renter with Zillow Rental Manager. Plus, with online applications, you can quickly screen prospective tenants – for free.
$2,202/mo
Rent Zestimate®
Refinance and save
$2,245/mo
Est. payment
Refinancing to a lower rate could help reduce your monthly payments and save thousands over the life of the loan.
$2,245/mo
Est. payment
Explore your selling options
Work with a Zillow partner agent
Leverage their expertise and Zillow's premium Showcase listings to get your home seen by more buyers.
Get startedList with your own agent
Get your home in front of millions of buyers by listing it on Zillow.
Learn how to do itSell it yourself
Take full control of how buyers see your home on Zillow by listing For Sale by Owner (FSBO).
List your homeWhat's special
Zillow last checked:
Listing updated:
Listed by:
Jaime Powell,
Riverhaven Real Estate
Bought with:
Noah McBride, 394380
Century 21 Magnolia
Source: Hive MLS,MLS#: 98201601 Originating MLS: REALTORS® of Greater Augusta
Originating MLS: REALTORS® of Greater AugustaFacts & features
Interior
Bedrooms & bathrooms
- Bedrooms: 4
- Bathrooms: 3
- Full bathrooms: 2
- 1/2 bathrooms: 1
Rooms
- Room types: Living Room, Dining Room, Master Bedroom, Bedroom 2, Bedroom 3, Bedroom 4
Primary bedroom
- Level: Upper
- Dimensions: 16 x 16
Bedroom 2
- Level: Upper
- Dimensions: 13 x 12
Bedroom 3
- Level: Upper
- Dimensions: 14 x 11
Bedroom 4
- Level: Upper
- Dimensions: 21 x 18
Dining room
- Level: Main
- Dimensions: 12 x 14
Kitchen
- Level: Main
- Dimensions: 11 x 14
Living room
- Level: Main
- Dimensions: 21 x 15
Heating
- Gas Pack, Fireplace(s)
Cooling
- Central Air
Appliances
- Included: Built-In Microwave, Refrigerator, Range, Dishwasher
- Laundry: Dryer Hookup, Washer Hookup
Features
- Blinds/Shades
- Flooring: Ceramic Tile, Hardwood
- Basement: None
Interior area
- Total structure area: 2,156
- Total interior livable area: 2,156 sqft
Property
Parking
- Parking features: Attached, Concrete, Garage
- Has attached garage: Yes
Features
- Levels: Two
- Patio & porch: Covered, Deck, Front Porch, Rear Porch
- Fencing: Privacy,Fenced
Lot
- Size: 0.32 Acres
- Dimensions: 87 x 171
- Features: Landscaped
Details
- Additional structures: Outbuilding
- Parcel number: 072H032
Construction
Type & style
- Home type: SingleFamily
- Property subtype: Single Family Residence
Materials
- Brick, Fiber Cement
- Foundation: Crawl Space
- Roof: Composition
Condition
- New construction: No
- Year built: 1986
Utilities & green energy
- Sewer: Public Sewer
- Water: Public
Community & HOA
Community
- Security: Smoke Detector(s)
- Subdivision: Chimney Hill
HOA
- Has HOA: No
- Amenities included: Street Lights
Location
- Region: Evans
Financial & listing details
- Price per square foot: $167/sqft
- Tax assessed value: $322,045
- Annual tax amount: $3,131
- Date on market: 7/31/2025
- Listing agreement: Exclusive Right To Sell
- Listing terms: Cash,Conventional,FHA,VA Loan
Price history
| Date | Event | Price |
|---|---|---|
| 8/28/2025 | Sold | $359,900$167/sqft |
Source:  Hive MLS #98201601 Report a problem Hive MLS #98201601 Report a problem | ||
| 8/5/2025 | Pending sale | $359,900$167/sqft |
Source:  REALTORS® of Greater Augusta #545188 Report a problem REALTORS® of Greater Augusta #545188 Report a problem | ||
| 7/31/2025 | Listed for sale | $359,900+10.1%$167/sqft |
Source: REALTORS® of Greater Augusta #545188 Report a problem | ||
| 9/6/2022 | Sold | $327,000-0.6%$152/sqft |
Source: Public Record Report a problem | ||
| 6/22/2022 | Listed for sale | $329,000+58.2%$153/sqft |
Source: Owner Report a problem | ||
| 3/24/2021 | Listing removed | -- |
Source: Owner Report a problem | ||
| 10/18/2016 | Listing removed | $207,900$96/sqft |
Source: Owner Report a problem | ||
| 9/5/2016 | Pending sale | $207,900$96/sqft |
Source: Owner Report a problem | ||
| 8/21/2016 | Listed for sale | $207,900+246.5%$96/sqft |
Source: Owner Report a problem | ||
| 5/7/2013 | Sold | $60,000$28/sqft |
Source: Public Record Report a problem | ||
Public tax history
| Year | Property taxes | Tax assessment |
|---|---|---|
| 2025 | $3,131 -1.9% | $322,045 +2.7% |
| 2024 | $3,192 +4.5% | $313,563 +6.6% |
| 2023 | $3,054 +23.9% | $294,153 +27% |
| 2022 | $2,465 +2.2% | $231,553 +6.9% |
| 2021 | $2,413 +9.7% | $216,512 +173.1% |
| 2020 | $2,200 +5.3% | $79,291 +5.7% |
| 2019 | $2,089 +5.6% | $75,028 +5.6% |
| 2018 | $1,979 +4% | $71,072 +4.4% |
| 2017 | $1,903 -3.1% | $68,099 +73.5% |
| 2016 | $1,963 +75.7% | $39,250 +5.5% |
| 2015 | $1,117 +43.6% | $37,208 +41.6% |
| 2014 | $778 +6.6% | $26,273 -11.2% |
| 2012 | $729 -56.2% | $29,592 -53.5% |
| 2011 | $1,664 +0.6% | $63,650 -0.2% |
| 2010 | $1,654 -0.9% | $63,791 |
| 2009 | $1,669 +14% | $63,791 |
| 2008 | $1,464 +7.3% | $63,791 +6% |
| 2007 | $1,365 +6.7% | $60,184 +4.6% |
| 2006 | $1,279 +12.4% | $57,528 +10.2% |
| 2005 | $1,138 -17.9% | $52,214 +1% |
| 2004 | $1,386 +12.2% | $51,704 +5.2% |
| 2003 | $1,235 +0.8% | $49,163 +0.8% |
| 2002 | $1,226 +2.6% | $48,779 +2.6% |
| 2001 | $1,195 -0.8% | $47,545 -0.8% |
| 2000 | $1,204 | $47,910 |
Find assessor info on the county website
Neighborhood: 30809
Nearby homes
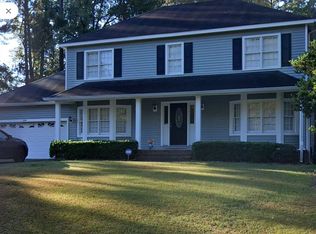
- $301,0004 bd3 ba1.9k sqft644 Chimney Hill Cir N, Evans, GA 30809Off Market
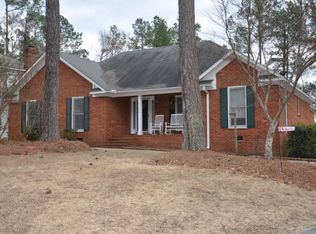
- $359,4004 bd3 ba2.3k sqft640 Chimney Hill Cir N, Evans, GA 30809Off Market
- $317,9003 bd2 ba1.7k sqft646 Chimney Hill Cir N, Evans, GA 30809Off Market
- $341,6003 bd2 ba2.1k sqft638 Chimney Hill Cir N, Evans, GA 30809Off Market
- $319,2003 bd2 ba1.9k sqft634 Fieldstone Way, Evans, GA 30809Off Market
- $340,2004 bd2 ba2.1k sqft647 Chimney Hill Cir N, Evans, GA 30809Off Market
- $299,3003 bd2 ba1.6k sqft636 Fieldstone Way, Evans, GA 30809Off Market
- $355,2003 bd3 ba2k sqft645 Chimney Hill Cir N, Evans, GA 30809Off Market
Nearby schools
GreatSchools rating
- 9/10River Ridge Elementary SchoolGrades: PK-5Distance: 2.6 mi
- 9/10Riverside Middle SchoolGrades: 6-8Distance: 2.2 mi
- 8/10Lakeside High SchoolGrades: 9-12Distance: 2.5 mi
Schools provided by the listing agent
- Elementary: River Ridge
- Middle: Riverside
- High: Lakeside
Source: Hive MLS. This data may not be complete. We recommend contacting the local school district to confirm school assignments for this home.


Get pre-qualified for a loan
At Zillow Home Loans, we can pre-qualify you in as little as 5 minutes with no impact to your credit score.An equal housing lender. NMLS #10287.
Sell for more on Zillow
Get a Zillow Showcase℠ listing at no additional cost and you could sell for .
$363,300
2% more
+$7,266
With Zillow Showcase(estimated)
$370,566
- Georgia
- Columbia County
- Evans
- 30809
- 642 Chimney Hill Circle
Nearby cities
Nearby zip codes
Other Evans Topics
