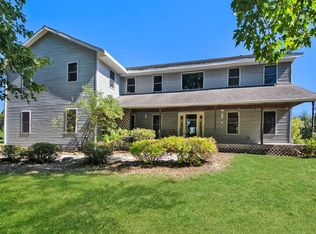
Country home in Door County. Abundant storage inside & out! Quiet setting on 2.09 tree lined acres featuring garage, barn and pond with bridge. 2-story foyer leads to gourmet kitchen w/ center island, granite counters & stainless-steel appliances. Flows to dining with custom bar overlooking a cozy den w/fireplace. Glass doors lead to huge sunroom with wood burning stove, formerly a greenhouse. 1st floor office used as bedroom & laundry room on main level. Dual staircases to upper with spacious craft room, more bedrooms & baths including suite w/ its own deck & bathroom. Lower has 2nd kitchen for canning & a workshop. 6.92-acre option available for $570,000 MLS#50300783 .
Sold
$490,000
642 County Road O 2.09 Ac, Forestville, WI 54213
4beds
4,034sqft
Single Family Residence
Built in 2002
2.09 Acres Lot
$594,900 Zestimate®
$121/sqft
$3,697 Estimated rent
Home value
$594,900
$535,000 - $666,000
$3,697/mo
Zestimate® history
Owner options
List your home for rent
$3,697/mo
Rent Zestimate®
Find your next renter with Zillow Rental Manager. Plus, with online applications, you can quickly screen prospective tenants – for free.
$3,697/mo
Rent Zestimate®
Refinance and save
$2,521/mo
Est. payment
Refinancing to a lower rate could help reduce your monthly payments and save thousands over the life of the loan.
$2,521/mo
Est. payment
Explore your selling options
Work with a Zillow partner agent
Leverage their expertise and Zillow's premium Showcase listings to get your home seen by more buyers.
Get startedList with your own agent
Get your home in front of millions of buyers by listing it on Zillow.
Learn how to do itSell it yourself
Take full control of how buyers see your home on Zillow by listing For Sale by Owner (FSBO).
List your homeWhat's special
Center islandPond with bridgeHuge sunroomCustom barGourmet kitchenWood burning stoveStainless-steel appliances
Zillow last checked:
Listing updated:
Listed by:
Alex C Roup OFF-D:920-406-0001,
Todd Wiese Homeselling System, Inc.,
Todd J Wiese 920-606-3939,
Todd Wiese Homeselling System, Inc.
Bought with:
MarJean Gutschow
ERA Starr Realty
Source: RANW as distributed by MLS GRID,MLS#: 50300791
Facts & features
Interior
Bedrooms & bathrooms
- Bedrooms: 4
- Bathrooms: 3
- Full bathrooms: 3
Bedroom 1
- Level: Upper
- Dimensions: 19x16
Bedroom 2
- Level: Upper
- Dimensions: 17x12
Bedroom 3
- Level: Upper
- Dimensions: 15x13
Bedroom 4
- Level: Upper
- Dimensions: 14x13
Other
- Level: Main
- Dimensions: 19x13
Kitchen
- Level: Main
- Dimensions: 25x17
Living room
- Level: Main
- Dimensions: 20x13
Other
- Description: Bonus Room
- Level: Main
- Dimensions: 18x13
Other
- Description: Den/Office
- Level: Main
- Dimensions: 13x12
Other
- Description: Laundry
- Level: Main
- Dimensions: 7x5
Other
- Description: Bonus Room
- Level: Upper
- Dimensions: 27x18
Other
- Description: 3 Season Rm
- Level: Main
- Dimensions: 36x24
Other
- Description: Other
- Level: Lower
- Dimensions: 20x15
Heating
- Forced Air
Cooling
- Forced Air
Appliances
- Included: Dishwasher, Dryer, Microwave, Range, Refrigerator, Washer, Water Softener Rented
Features
- At Least 1 Bathtub, Breakfast Bar, Kitchen Island, Pantry, Walk-in Shower, Formal Dining
- Flooring: Wood/Simulated Wood Fl
- Basement: Full,Partial Fin. Non-contig
- Number of fireplaces: 1
- Fireplace features: One, Wood Burning
Interior area
- Total interior livable area: 4,034 sqft
- Finished area above ground: 4,034
- Finished area below ground: 0
Property
Parking
- Total spaces: 2
- Parking features: Attached, Garage Door Opener
- Attached garage spaces: 2
Accessibility
- Accessibility features: 1st Floor Full Bath, Laundry 1st Floor, Level Drive, Level Lot, Low Pile Or No Carpeting, Ramped or Lvl Garage, Stall Shower
Features
- Patio & porch: Patio
Lot
- Size: 2.09 Acres
- Features: Horses Allowed, Rural - Not Subdivision, Storm Water Pond
Details
- Parcel number: 0100027262522B
- Zoning: Residential
- Special conditions: Arms Length
- Horses can be raised: Yes
Construction
Type & style
- Home type: SingleFamily
- Architectural style: Colonial
- Property subtype: Single Family Residence
Materials
- Vinyl Siding
- Foundation: Poured Concrete
Condition
- New construction: No
- Year built: 2002
Utilities & green energy
- Sewer: Mound Septic
- Water: Well
Community & HOA
Location
- Region: Forestville
Financial & listing details
- Price per square foot: $121/sqft
- Tax assessed value: $20,000
- Annual tax amount: $5,379
- Date on market: 11/11/2024
- Inclusions: Range, Refrigerator, Dishwasher, Microwave, 2 Wall Ovens, 2 Remotes, LL Storage Shelving, LL Kitchen Appliances, Washer, Dryer, Home Security System
- Exclusions: Water Softener, Ring Doorbell
Price history
| Date | Event | Price |
|---|---|---|
| 2/28/2025 | Sold | $490,000-2%$121/sqft |
Source: RANW as distributed by MLS GRID #50300791 Report a problem | ||
| 2/28/2025 | Pending sale | $499,900$124/sqft |
Source:  WIREX MLS #50300791 Report a problem WIREX MLS #50300791 Report a problem | ||
| 1/17/2025 | Contingent | $499,900$124/sqft |
Source: WIREX MLS #50300791 Report a problem | ||
| 11/11/2024 | Listed for sale | $499,900$124/sqft |
Source: RANW as distributed by MLS GRID #50300791 Report a problem | ||
Public tax history
| Year | Property taxes | Tax assessment |
|---|---|---|
| 2025 | -- | -- |
| 2024 | -- | -- |
| 2023 | -- | -- |
| 2022 | -- | -- |
| 2021 | -- | -- |
| 2020 | -- | -- |
| 2019 | -- | -- |
| 2018 | $277 -1.2% | $20,000 |
| 2017 | $280 +882% | $20,000 |
| 2016 | $29 -90.9% | $20,000 |
| 2015 | $312 +2.5% | $20,000 |
| 2014 | $304 +2.7% | $20,000 |
| 2013 | $296 | $20,000 |
Find assessor info on the county website
Neighborhood: 54213
Nearby homes
- $868,600-- bd-- ba-- sqft659 County Road O, Forestville, WI 54213Off Market
- $625,1004 bd3 ba4k sqft642 County Road O, Forestville, WI 54213Off Market
- $493,200-- bd-- ba-- sqft7263 W Carnot Rd, Forestville, WI 54213Off Market
- $177,500-- bd-- ba-- sqft7284 W Carnot Rd, Forestville, WI 54213Off Market
- $196,900-- bd-- ba-- sqft721 County Road O, Forestville, WI 54213Off Market
- $344,700-- bd-- ba-- sqft751 County Road O, Forestville, WI 54213Off Market
- $324,100-- bd-- ba-- sqft522 County Road O, Forestville, WI 54213Off Market
- $382,300-- bd-- ba-- sqft520 County Road O, Forestville, WI 54213Off Market
Nearby schools
GreatSchools rating
- 8/10Southern Door Elementary SchoolGrades: PK-5Distance: 5.8 mi
- 9/10Southern Door Middle SchoolGrades: 6-8Distance: 5.8 mi
- 5/10Southern Door High SchoolGrades: 9-12Distance: 5.8 mi
Schools provided by the listing agent
- Elementary: Southern Door
- Middle: Southern Door
- High: Southern Door
Source: RANW as distributed by MLS GRID. This data may not be complete. We recommend contacting the local school district to confirm school assignments for this home.


Get pre-qualified for a loan
At Zillow Home Loans, we can pre-qualify you in as little as 5 minutes with no impact to your credit score.An equal housing lender. NMLS #10287.
- Wisconsin
- Door County
- Forestville
- 54213
- 642 County Road O 2.09 Ac
Nearby cities
Nearby zip codes
Other Forestville Topics
