Skip main navigation
Off market
Street View
  • $943,000

    642 Crane Prairie Way, Osprey, FL 34229

    3beds
    3,319sqft
    SingleFamily
    Built in 2005
    9,147 Square Feet Lot
    $943,000 Zestimate®
    $284/sqft
    $4,898 Estimated rent

    Home value

    $943,000

    $886,000 - $1.01M

    $4,898/mo

    Zestimate® history
    Loading
    Loading...

    Owner options

    List your home for rent

    $4,898/mo

    Rent Zestimate®

    Find your next renter with Zillow Rental Manager. Plus, with online applications, you can quickly screen prospective tenants – for free.

    Learn more

    $4,898/mo

    Rent Zestimate®

    Refinance and save

    $6,296/mo

    Est. payment

    Refinancing to a lower rate could help reduce your monthly payments and save thousands over the life of the loan.

    See today's rates

    $6,296/mo

    Est. payment

    Explore your selling options

    Work with a Zillow partner agent

    Leverage their expertise and Zillow's premium Showcase listings to get your home seen by more buyers.

    Get started

    List with your own agent

    Get your home in front of millions of buyers by listing it on Zillow.

    Learn how to do it

    Sell it yourself

    Take full control of how buyers see your home on Zillow by listing For Sale by Owner (FSBO).

    List your home

    What's special

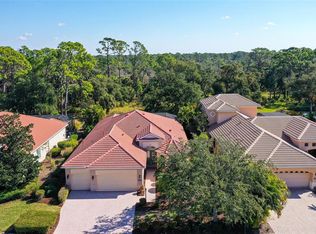
    Experience tranquil, private living in this well-appointed Lee Wetherington-designed pool home bordering the lush natural surroundings of Oscar Scherer State Park. Located in the coveted maintenance-free community of Willowbend, the residence's versatile floorplan offers family and guests privacy and space as well as an upstairs bonus room with a powder bath and closet space that can serve as a theater, game room or extra bedroom. Abundant natural light and refined finishes are found throughout this lovely home, including crown molding, coffered ceilings and elegant archways. Chefs will relish creating culinary masterpieces in the expansive gourmet kitchen, which has a natural gas stove, stone countertops, glass cabinets, large island with breakfast bar and adjacent nook with glass sliders to the covered lanai dining area. The kitchen opens to the family room, making it an ideal gathering area for family and friends. A sophisticated formal dining room, featuring a built-in dual-sided buffet and custom overhead glass cabinetry, is perfect for entertaining, with an adjoining formal sitting room for savoring picturesque views of the saltwater pool and lush landscape just beyond the backyard. Sliding glass doors offer access to a private covered lanai with abundant space for relaxing, dining and entertaining amid a preserve teeming with birds, deer and other fauna. A serene retreat awaits you in the owner's suite, which has a sitting area, dual walk-in custom closets, pool access, gorgeous views and a bathroom with separate vanities, soaker tub and open spa shower. Two first-floor guest bedrooms share a full bath and small office nook, and a custom dual office has a built-in desk, shelving and cabinetry. Other notable features include plantation shutters throughout, a water filtration system and three-car garage with built-in shelves and storage. Willowbend offers grounds maintenance, a community pool, pickleball, exercise facility and social events, and is conveniently located near shopping, beaches, the Legacy Trail, dining and more.

    This property is off market, which means it's not currently listed for sale or rent on Zillow. This may be different from what's available on other websites or public sources.
    Facts & features

    Interior

    Bedrooms & bathrooms
    • Bedrooms: 3
    • Bathrooms: 4
    • Full bathrooms: 3
    • 1/2 bathrooms: 1
    Heating
    • Other, Gas
    Cooling
    • Central
    Appliances
    • Included: Dishwasher, Dryer, Range / Oven, Refrigerator, Washer
    Features
    • Attic, Smoke Alarm(S), Solid Wood Cabinets, Window Treatment, Blinds/Shades, Unfurnished, Crown Molding
    • Flooring: Tile, Carpet, Hardwood
    Interior area
    • Total interior livable area: 3,319 sqft

    Property

    Parking
    • Parking features: Garage - Attached
    Features
    • Exterior features: Stucco
    • Pool features: Heated Pool
    Lot
    • Size: 9,147 sqft
    Details
    • Parcel number: 0155140037

    Construction

    Type & style
    • Home type: SingleFamily
    Materials
    • masonry
    • Foundation: Concrete
    • Roof: Tile
    Condition
    • Year built: 2005

    Utilities & green energy

    • Utilities for property: Electric, Public Utilities, Underground, Sprinkler Well

    Community & neighborhood

    Location
    • Region: Osprey

    HOA & financial

    HOA
    • Has HOA: Yes
    • HOA fee: $298 monthly

    Other

    Other facts
    • Additional Rooms: Den/Library/Office, Storage Rooms
    • Air Conditioning: Zoned/Multiple
    • Appliances Included: Disposal, Range Hood
    • Community Features: Playground, Fees Required, Recreation Building
    • Exterior Construction: Block
    • Exterior Features: Irrigation System, Sliding Doors, Mature Landscaping, Gutters / Downspouts
    • Foundation: Slab
    • Heatingand Fuel: Central
    • HOA Common Assn: Required
    • Interior Features: Attic, Smoke Alarm(S), Solid Wood Cabinets, Window Treatment, Blinds/Shades, Unfurnished, Crown Molding
    • Interior Layout: Formal Living Room Separate, Kitchen/Family Room Combo, Master Bedroom Downstairs
    • Kitchen Features: Closet Pantry, Island, Pantry
    • Listing Type: Exclusive Right to Sell
    • Location: Sidewalk, In County, Greenbelt View
    • Master Bath Features: Dual Sinks, Tub with Separate Shower Stall
    • Ownership: Fee Simple
    • Pool: Community
    • Property Type: Residential
    • Status: Active
    • Utilities: Electric, Public Utilities, Underground, Sprinkler Well
    • Square Foot Source: Public Records
    • Property Description: Two Story
    • Property Style: Single Family Home
    • Special Listing Type: Other
    • HOA Payment Schedule: Monthly
    • Garage Features: Door Opener
    • Garage Carport: 3 Car Garage
    • Maintenance Includes: Community Pool
    • Last Change Type: Price Decrease
    • Showing Time: Set Appointment
    • Last Status: Incomplete
    • Office Primary Board ID: Sarasota
    • Minimum Lease: 3 Months
    • Pool Features: Heated Pool
    • Ownership: Fee Simple

    Price history

    DateEventPrice
    7/21/2022Sold$950,000+14.5%$286/sqft
    Source: Public Record Report a problem
    6/27/2022Pending sale$830,000$250/sqft
    Source: Stellar MLS #A4538082 Report a problem
    6/24/2022Listed for sale$830,000+43.1%$250/sqft
    Source: Michael Saunders & Company #A4538082 Report a problem
    4/20/2018Sold$580,000-1.7%$175/sqft
    Source: Public Record Report a problem
    2/8/2018Price change$590,000-5.4%$178/sqft
    Source: CHARITY & WEISS INT'L REALTY #A4199914 Report a problem
    1/10/2018Price change$624,000-1.7%$188/sqft
    Source: CHARITY & WEISS INT'L REALTY #A4199914 Report a problem
    10/31/2017Listed for sale$635,000+12.4%$191/sqft
    Source: CHARITY & WEISS INT'L REALTY #A4199914 Report a problem
    11/19/2009Listing removed$565,000$170/sqft
    Source: RE/MAX Alliance Group #A3914191 Report a problem
    9/30/2009Listed for sale$565,000$170/sqft
    Source: RE/MAX Alliance Group #A3914191 Report a problem
    4/14/2009Listing removed$565,000$170/sqft
    Source: Number1Expert #A388789 Report a problem
    11/27/2008Price change$565,000-3.4%$170/sqft
    Source: Number1Expert #A388789 Report a problem
    11/16/2008Price change$584,9000%$176/sqft
    Source: Number1Expert #A388789 Report a problem
    10/31/2008Price change$585,000-1.7%$176/sqft
    Source: Number1Expert #A388789 Report a problem
    8/3/2008Listed for sale$595,000+395.8%$179/sqft
    Source: Number1Expert #A388789 Report a problem
    11/15/2004Sold$120,000$36/sqft
    Source: Public Record Report a problem

    Public tax history

    YearProperty taxesTax assessment
    2025$8,031 -0.3%$660,900 -5.5%
    2024$8,051 -4.6%$699,700 -4.5%
    2023$8,442 +5.3%$732,300 +6%
    2022$8,014 +25.5%$690,900 +37.6%
    2021$6,387 +7%$502,200 +9.5%
    2020$5,972 +1.7%$458,600 +0.9%
    2019$5,869 $454,600 +14.5%
    2018$5,869 +25.2%$396,954 +2.1%
    2017$4,688 -1.2%$388,789 -9.6%
    2016$4,743 $430,200 -0.8%
    2015$4,743 +0.4%$433,500 +17.3%
    2014$4,725 +0%$369,600
    2013$4,723 +2.1%$369,600 +1%
    2012$4,626 +2.2%$366,100 +0.4%
    2011$4,528 -2.8%$364,600
    2010$4,660 -14.2%$364,600 -7.2%
    2009$5,429 $392,700 -13.2%
    2008$5,429 -34.3%$452,300 -31.4%
    2007$8,259 $659,300 -1.8%
    2006-- $671,600 +553.3%
    2005-- $102,800 +384.9%
    2004$341 $21,200

    Find assessor info on the county website

    Neighborhood: 34229

    Nearby schools

    GreatSchools rating
    Schools provided by the listing agent
    • Elementary: Laurel Nokomis Elementary
    • Middle: Laurel Nokomis Middle
    • High: Venice Senior High

    Source: The MLS. This data may not be complete. We recommend contacting the local school district to confirm school assignments for this home.

    Get a cash offer in 3 minutes
    Find out how much your home could sell for in as little as 3 minutes with a no-obligation cash offer.
    Estimated market value
    $943,000
    Get a cash offer in 3 minutes
    Find out how much your home could sell for in as little as 3 minutes with a no-obligation cash offer.
    Estimated market value
    $943,000