Nestled on a spacious, prime corner lot, this stunning 3-bedroom, 2-bathroom home offers the perfect blend of modern updates and classic comfort. Step inside to an expansive, open-concept living room bathed in natural light from beautiful skylights, featuring soaring cathedral ceilings and a cozy fireplace-ideal for both relaxing and entertaining. The primary suite serves as a true private retreat, complete with an impressive walk-in closet and a separate, deep soaking tub designed for unwinding. Major mechanical updates provide ultimate peace of mind, featuring a new roof installed in 2021, followed by a brand-new HVAC system and water heater in 2022. Outside, the property offers fantastic functionality and curb appeal. The oversized corner lot features a backyard playground and a convenient storage shed for extra equipment, all framed by a pleasant neighborhood water view. Complete with an attached 3-car garage that offers an abundance of storage, this turnkey Indianapolis property is ready for its next owner!
Sold
Zillow last checked:
Listing updated:
Bought with:
Mo Mosely
Chavis Mosely Realtors, LLC
Source: MIBOR as distributed by MLS GRID,MLS#: 22107010
Price history
| Date | Event | Price |
|---|---|---|
| 9/30/2026 | Sold | $275,000+0%$145/sqft |
Source:  MIBOR as distributed by MLS GRID #22107010 Report a problem MIBOR as distributed by MLS GRID #22107010 Report a problem | ||
| 9/8/2026 | Pending sale | $274,900$145/sqft |
Source: MIBOR as distributed by MLS GRID #22107010 Report a problem | ||
| 7/30/2026 | Price change | $274,900-3.5%$145/sqft |
Source: MIBOR as distributed by MLS GRID #22107010 Report a problem | ||
| 7/15/2026 | Price change | $284,900-1.7%$150/sqft |
Source: MIBOR as distributed by MLS GRID #22107010 Report a problem | ||
| 7/2/2026 | Price change | $289,900-3%$152/sqft |
Source: MIBOR as distributed by MLS GRID #22107010 Report a problem | ||
| 6/18/2026 | Listed for sale | $299,000+28.9%$157/sqft |
Source: MIBOR as distributed by MLS GRID #22107010 Report a problem | ||
| 3/16/2022 | Sold | $232,000+10.5%$122/sqft |
Source: MIBOR as distributed by MLS GRID #21837030 Report a problem | ||
| 2/17/2022 | Pending sale | $210,000$110/sqft |
Source: MIBOR as distributed by MLS GRID #21837030 Report a problem | ||
| 2/15/2022 | Listed for sale | $210,000+32.2%$110/sqft |
Source: MIBOR as distributed by MLS GRID #21837030 Report a problem | ||
| 10/28/2004 | Sold | $158,800$83/sqft |
Source: MIBOR as distributed by MLS GRID #2452437 Report a problem | ||
Nearby homes
- $276,500-- bd1 ba2.2k sqft10260 Ironway Dr, Indianapolis, IN 46239Off Market
- $310,5004 bd3 ba2.3k sqft10260 E Ironway Dr, Indianapolis, IN 46239Off Market
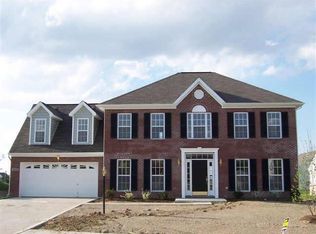
- $289,4004 bd2 ba2.2k sqft634 Crossfield Dr, Indianapolis, IN 46239Off Market
- $274,0003 bd1 ba2.2k sqft10252 Ironway Dr, Indianapolis, IN 46239Off Market

Get a cash offer in 3 minutes
Find out how much your home could sell for in as little as 3 minutes with a no-obligation cash offer.
Estimated market value
$275,100
