Immaculate Like-New Home in Kensington Creek – Westside Spartanburg Welcome to this stunning one-owner home located in the highly desirable Kensington Creek subdivision on Spartanburg’s westside. Situated on a premium lot with a fully fenced backyard, this property provides the perfect blend of comfort, style, and convenience. Step inside to an inviting open floor plan featuring 4 spacious bedrooms and 2.5 baths. The heart of the home is a beautifully updated kitchen with ample counter space, modern finishes, and a seamless flow into the bright sunroom and large patio—ideal for entertaining or relaxing. Enjoy elegant meals in the formal dining room, and unwind on the cozy front porch. The primary suite is a true retreat, boasting two walk-in closets and a luxurious en-suite bath with double sinks, a separate soaking tub, and a walk-in shower with dual shower heads. Bedroom 2 provides private access to the second full bath, while Bedroom 4 is currently being used as a home office, providing flexibility for your lifestyle. A convenient laundry room with a utility sink adds to the home’s functionality. Kensington Creek residents enjoy a beautiful community pool with plenty of parking, and the home is located in the sought-after District 6 school district. Perfectly positioned between I-85 and I-26, you’ll have easy access to shopping, dining, and grocery stores—including Costco and Sam’s Club. Outdoor enthusiasts will love the nearby walking trail on Willis Road and the Westside YMCA. This home truly has it all—space, upgrades, and an unbeatable location. Don’t miss your chance to make it yours!
Sold co op non member
$410,000
642 Cub Branch Dr, Spartanburg, SC 29301
4beds
2,304sqft
Single Family Residence
Built in 2017
8,276 Square Feet Lot
$407,900 Zestimate®
$178/sqft
$2,206 Estimated rent
Home value
$407,900
$383,000 - $436,000
$2,206/mo
Zestimate® history
Owner options
List your home for rent
$2,206/mo
Rent Zestimate®
Find your next renter with Zillow Rental Manager. Plus, with online applications, you can quickly screen prospective tenants – for free.
$2,206/mo
Rent Zestimate®
Refinance and save
$3,096/mo
Est. payment
Refinancing to a lower rate could help reduce your monthly payments and save thousands over the life of the loan.
$3,096/mo
Est. payment
Explore your selling options
Work with a Zillow partner agent
Leverage their expertise and Zillow's premium Showcase listings to get your home seen by more buyers.
Get startedList with your own agent
Get your home in front of millions of buyers by listing it on Zillow.
Learn how to do itSell it yourself
Take full control of how buyers see your home on Zillow by listing For Sale by Owner (FSBO).
List your homeWhat's special
Modern finishesBright sunroomCozy front porchAmple counter spacePremium lotBeautifully updated kitchenInviting open floor plan
Zillow last checked:
Listing updated:
Listed by:
KRISTI MOON 864-921-8151,
Coldwell Banker Caine Real Est
Bought with:
Non-MLS Member
NON MEMBER
Source: SAR as distributed by MLS GRID,MLS#: 332424
Facts & features
Interior
Bedrooms & bathrooms
- Bedrooms: 4
- Bathrooms: 3
- Full bathrooms: 2
- 1/2 bathrooms: 1
- Main level bathrooms: 2
- Main level bedrooms: 4
Rooms
- Room types: Sun Room
Primary bedroom
- Level: First
- Area: 285
- Dimensions: 19x15
Bedroom 2
- Level: First
- Area: 143
- Dimensions: 11x13
Bedroom 3
- Level: First
- Area: 121
- Dimensions: 11x11
Breakfast room
- Level: 7x8
- Dimensions: 1
Dining room
- Level: First
- Area: 96
- Dimensions: 12x8
Kitchen
- Level: First
- Area: 182
- Dimensions: 13x14
Laundry
- Level: First
- Area: 40
- Dimensions: 5x8
Living room
- Level: First
- Area: 288
- Dimensions: 18x16
Other
- Description: BR 4 / Office
- Level: First
- Area: 90
- Dimensions: 10x9
Sun room
- Level: First
- Area: 121
- Dimensions: 11x11
Heating
- Forced Air, Gas - Natural
Cooling
- Central Air, Electricity
Appliances
- Included: Gas Cooktop, Dishwasher, Disposal, Microwave, Electric Oven, Gas Range, Free-Standing Range, Gas Water Heater
- Laundry: 1st Floor, Sink, Walk-In
Features
- Fireplace, Soaking Tub, Ceiling - Smooth, Solid Surface Counters, Pantry
- Flooring: Carpet, Wood
- Has basement: No
- Number of fireplaces: 1
- Fireplace features: Gas Log
Interior area
- Total interior livable area: 2,304 sqft
- Finished area above ground: 2,304
- Finished area below ground: 0
Property
Parking
- Total spaces: 2
- Parking features: Attached, Garage Door Opener, Driveway, Yard Door, Attached Garage
- Attached garage spaces: 2
- Has uncovered spaces: Yes
Features
- Levels: One
- Patio & porch: Patio, Porch
- Pool features: Community
- Fencing: Fenced
Lot
- Size: 8,276 Square Feet
- Features: Cul-De-Sac, Level, Sidewalk
- Topography: Level
Details
- Parcel number: 6200001039
Construction
Type & style
- Home type: SingleFamily
- Architectural style: Craftsman
- Property subtype: Single Family Residence
Materials
- HardiPlank Type
- Foundation: Slab
- Roof: Architectural
Condition
- New construction: No
- Year built: 2017
Details
- Builder name: Enchanted Builders
Utilities & green energy
- Electric: Duke
- Gas: PNG
- Sewer: Public Sewer
- Water: Public, Sptbg
Community & HOA
Community
- Features: Street Lights, Pool
- Security: Smoke Detector(s)
- Subdivision: Kensington Creek
HOA
- Has HOA: Yes
- Amenities included: Pool, Street Lights
- Services included: Common Area
- HOA fee: $660 annually
Location
- Region: Spartanburg
Financial & listing details
- Price per square foot: $178/sqft
- Tax assessed value: $363,200
- Annual tax amount: $1,733
- Date on market: 1/8/2026
Price history
| Date | Event | Price |
|---|---|---|
| 2/20/2026 | Sold | $410,000$178/sqft |
Source:  SAR as distributed by MLS GRID #332424 Report a problem SAR as distributed by MLS GRID #332424 Report a problem | ||
| 1/18/2026 | Pending sale | $410,000$178/sqft |
Source: SAR as distributed by MLS GRID #332424 Report a problem | ||
| 1/8/2026 | Listed for sale | $410,000+55.9%$178/sqft |
Source: SAR as distributed by MLS GRID #332424 Report a problem | ||
| 12/6/2017 | Sold | $263,000$114/sqft |
Source: Public Record Report a problem | ||
Public tax history
| Year | Property taxes | Tax assessment |
|---|---|---|
| 2025 | -- | $12,098 |
| 2024 | $1,693 -15.9% | $12,098 |
| 2023 | $2,014 | $12,098 +15% |
| 2022 | -- | $10,520 |
| 2021 | -- | $10,520 |
| 2020 | -- | $10,520 |
| 2019 | -- | $10,520 |
| 2018 | $1,790 | $10,520 +4770.4% |
| 2017 | $1,790 +2184.5% | $216 |
| 2016 | $78 | $216 |
Find assessor info on the county website
Neighborhood: 29301
Nearby homes
- $407,7003 bd3 ba2.3k sqft638 Cub Branch Dr, Spartanburg, SC 29301Off Market
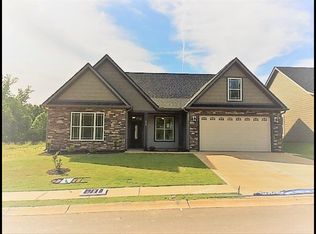
- $368,6003 bd2 ba1.9k sqft646 Cub Branch Dr, Spartanburg, SC 29301Off Market
- $500-- bd-- ba-- sqft667 Cub Branch Dr, Spartanburg, SC 29301Off Market
- $357,1004 bd3 ba1.9k sqft634 Cub Branch Dr, Spartanburg, SC 29301Off Market
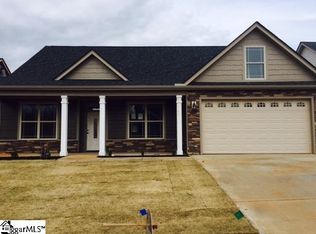
- $373,6003 bd3 ba2k sqft650 Cub Branch Dr, Spartanburg, SC 29301Off Market
- $440,2004 bd3 ba2.8k sqft643 Cub Branch Dr, Spartanburg, SC 29301Off Market
- $412,5003 bd2 ba2.2k sqft647 Cub Branch Dr, Spartanburg, SC 29301Off Market
- $400,6003 bd3 ba2.2k sqft639 Cub Branch Dr, Spartanburg, SC 29301Off Market
Nearby schools
GreatSchools rating
- 4/10West View Elementary SchoolGrades: K-5Distance: 1.4 mi
- 5/10R. P. Dawkins Middle SchoolGrades: 6-8Distance: 3.4 mi
- 6/10Dorman High SchoolGrades: 9-12Distance: 6 mi
Schools provided by the listing agent
- Elementary: 6-Westview
- Middle: 6-Dawkins Middle
- High: 6-Dorman High
Source: SAR as distributed by MLS GRID. This data may not be complete. We recommend contacting the local school district to confirm school assignments for this home.
Get a cash offer in 3 minutes
Find out how much your home could sell for in as little as 3 minutes with a no-obligation cash offer.
Estimated market value
$407,900
Get a cash offer in 3 minutes
Find out how much your home could sell for in as little as 3 minutes with a no-obligation cash offer.
Estimated market value
$407,900
- South Carolina
- Spartanburg County
- Spartanburg
- 29301
- 642 Cub Branch Dr
Nearby cities
Nearby neighborhoods
Nearby zip codes
Other Spartanburg Topics
