Come experience 642 Deer Country! This property offers exceptional privacy, barely visible from the street yet easily accessible via a 200-foot paved driveway. Nestled within the highly regarded and sought after Rolling Oaks Estates subdivision, this nature lover's paradise is teeming with wildlife, including deer, hawks, owls, doves, foxes, raccoons, and fireflies. Horses are allowed. The expansive 4.5-acre lot boasts a dense Live Oak woodland, featuring heritage trees with diameters exceeding 24 inches, as well as Texas red oak, elm, and more. The understory is rich with mountain laurel, Texas persimmon, brasil, and Mexican buckeye. Enjoy the park-like grounds from the decks, a hot tub, and wood-fired grill. A greenhouse, two garden sheds, and fenced garden areas are perfect for gardening enthusiasts. The home itself provides an abundance of utility with nearly 2900 square feet of flexible living space. Offering 3 bedrooms, 3 full bathrooms, multiple flex spaces and a 3 car garage, this home is ready to accommodate your lifestyle. The spacious primary bedroom includes two walk-in closets and an en-suite bathroom with cherry cabinets, a granite countertop, a claw-foot tub, and an open walk-in shower. A large office area (which can also serve as a bonus room or fourth bedroom) includes two closets and a third bathroom (en-suite). The kitchen features granite countertops and ample storage in maple cabinets with soft-close doors and pull-out shelves. The large island offers additional workspace and storage. A dining bar seamlessly connects the kitchen to the living room, providing extra storage and display cabinets. Energy-efficient picture windows offer unobstructed views of the wildlife and shaded yard from the living room and kitchen. The living room and bedrooms boast 10-foot ceilings. A high-efficiency wood-burning fireplace adds warmth and ambiance on cold nights. An architectural stairway leads to a bonus room/loft from the living area. This home represents a rare opportunity to experience the perfect blend of the privacy & nature that is frequently sought after in the Texas Hill Country with the convenience of city living just minutes from San Antonio's bustling far West side.
Sold
Price Unknown
642 DEER COUNTRY, San Antonio, TX 78253
3beds
2,855sqft
Single Family Residence
Built in 1993
4.5 Acres Lot
$769,700 Zestimate®
$--/sqft
$2,646 Estimated rent
Home value
$769,700
$716,000 - $831,000
$2,646/mo
Zestimate® history
Owner options
List your home for rent
$2,646/mo
Rent Zestimate®
Find your next renter with Zillow Rental Manager. Plus, with online applications, you can quickly screen prospective tenants – for free.
$2,646/mo
Rent Zestimate®
Refinance and save
Refinancing to a lower rate could help reduce your monthly payments and save thousands over the life of the loan.
Explore your selling options
Work with a Zillow partner agent
Leverage their expertise and Zillow's premium Showcase listings to get your home seen by more buyers.
Get startedList with your own agent
Get your home in front of millions of buyers by listing it on Zillow.
Learn how to do itSell it yourself
Take full control of how buyers see your home on Zillow by listing For Sale by Owner (FSBO).
List your homeWhat's special
Zillow last checked:
Listing updated:
Listed by:
Brandon Ramirez TREC #667359 (210) 960-4555,
Keller Williams Heritage
Source: LERA MLS,MLS#: 1782167
Facts & features
Interior
Bedrooms & bathrooms
- Bedrooms: 3
- Bathrooms: 3
- Full bathrooms: 3
Primary bedroom
- Features: Outside Access, Walk-In Closet(s), Multi-Closets, Ceiling Fan(s), Full Bath
- Area: 240
- Dimensions: 15 x 16
Bedroom 2
- Area: 143
- Dimensions: 13 x 11
Bedroom 3
- Area: 120
- Dimensions: 10 x 12
Primary bathroom
- Features: Tub/Shower Separate, Double Vanity
- Area: 114
- Dimensions: 6 x 19
Kitchen
- Area: 224
- Dimensions: 16 x 14
Living room
- Area: 750
- Dimensions: 25 x 30
Heating
- Central, Propane Owned
Cooling
- Ceiling Fan(s), Central Air, Wall/Window Unit(s)
Appliances
- Included: Microwave, Range, Disposal, Dishwasher, Plumbed For Ice Maker, Water Softener Owned, Vented Exhaust Fan, Propane Water Heater
- Laundry: Main Level, Laundry Room, Washer Hookup, Dryer Connection
Features
- One Living Area, Liv/Din Combo, Two Eating Areas, Kitchen Island, Breakfast Bar, Pantry, Study/Library, Loft, Utility Room Inside, 1st Floor Lvl/No Steps, High Ceilings, Open Floorplan, High Speed Internet, All Bedrooms Downstairs, Walk-In Closet(s), Master Downstairs, Ceiling Fan(s), Solid Counter Tops, Custom Cabinets, Programmable Thermostat
- Flooring: Carpet, Ceramic Tile, Laminate
- Windows: Double Pane Windows, Window Coverings
- Has basement: No
- Attic: Pull Down Stairs
- Number of fireplaces: 1
- Fireplace features: One, Living Room
Interior area
- Total structure area: 2,855
- Total interior livable area: 2,855 sqft
Property
Parking
- Total spaces: 3
- Parking features: Three Car Garage, Attached, Garage Door Opener, Unpaved Drive
- Attached garage spaces: 3
- Has uncovered spaces: Yes
Features
- Levels: One
- Stories: 1
- Patio & porch: Deck
- Exterior features: Barbecue, Partial Sprinkler System, Rain Gutters, Other
- Has spa: Yes
- Spa features: Heated
- Fencing: Partial,Wire,Ranch Fence
- Waterfront features: Creek - Seasonal
Lot
- Size: 4.5 Acres
- Features: Cul-De-Sac, 2 - 5 Acres, Wooded, Secluded, Sloped
- Residential vegetation: Mature Trees, Mature Trees (ext feat)
Details
- Additional structures: Shed(s)
- Parcel number: 043672003101
- Horses can be raised: Yes
Construction
Type & style
- Home type: SingleFamily
- Architectural style: Ranch
- Property subtype: Single Family Residence
Materials
- Brick, 4 Sides Masonry, Vinyl Siding
- Foundation: Slab
- Roof: Composition
Condition
- Pre-Owned
- New construction: No
- Year built: 1993
Utilities & green energy
- Electric: CPS
- Sewer: Van Delden, Septic
- Water: Private Well
- Utilities for property: City Garbage service
Community & HOA
Community
- Features: None
- Security: Smoke Detector(s)
- Subdivision: Rolling Oaks
Location
- Region: San Antonio
Financial & listing details
- Tax assessed value: $726,030
- Annual tax amount: $6,099
- Date on market: 9/11/2025
- Cumulative days on market: 14 days
- Listing terms: Conventional,FHA,VA Loan,Cash
- Road surface type: Paved
Price history
| Date | Event | Price |
|---|---|---|
| 7/19/2024 | Sold | -- |
Source:  LERA MLS #1782167 Report a problem LERA MLS #1782167 Report a problem | ||
| 6/21/2024 | Pending sale | $742,042$260/sqft |
Source: LERA MLS #1782167 Report a problem | ||
| 6/7/2024 | Listed for sale | $742,042$260/sqft |
Source: LERA MLS #1782167 Report a problem | ||
| 4/23/2009 | Sold | -- |
Source: LERA MLS #763939 Report a problem | ||
Public tax history
| Year | Property taxes | Tax assessment |
|---|---|---|
| 2025 | -- | $726,030 +36.5% |
| 2024 | $3,586 -41.3% | $531,761 +10% |
| 2023 | $6,113 -19.1% | $483,419 +10% |
| 2022 | $7,555 +1.7% | $439,472 +10% |
| 2021 | $7,427 | $399,520 +10% |
| 2020 | $7,427 +3.9% | $363,200 +4.6% |
| 2019 | $7,151 | $347,170 +5.2% |
| 2018 | $7,151 +11% | $330,070 +8.3% |
| 2017 | $6,444 +0.4% | $304,890 +0.6% |
| 2016 | $6,416 +8.2% | $303,010 +5.4% |
| 2015 | $5,930 | $287,620 +4.8% |
| 2014 | $5,930 | $274,430 +6.2% |
| 2013 | -- | $258,410 -2.5% |
| 2012 | -- | $264,980 -1.2% |
| 2011 | -- | $268,180 -0.6% |
| 2010 | -- | $269,850 +11.6% |
| 2009 | -- | $241,899 +10% |
| 2008 | -- | $219,908 -6.4% |
| 2007 | -- | $234,820 +22.5% |
| 2006 | -- | $191,750 +6.7% |
| 2005 | -- | $179,780 |
| 2004 | -- | -- |
| 2003 | -- | -- |
| 2002 | -- | -- |
| 2001 | -- | -- |
| 2000 | -- | -- |
Find assessor info on the county website
Neighborhood: 78253
Nearby homes
- $543,7004 bd4 ba2.9k sqft13420 Rolling Brk, San Antonio, TX 78253Off Market
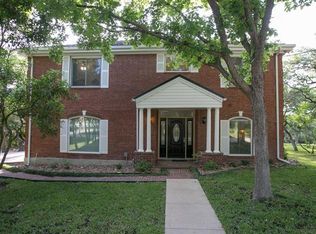
- $590,8004 bd2 ba2.5k sqft648 Deer Country, San Antonio, TX 78253Off Market
- $569,8004 bd2 ba2.9k sqft643 Deer Country, San Antonio, TX 78253Off Market
- $493,5004 bd3 ba2.2k sqft626 Deer Country, San Antonio, TX 78253Off Market
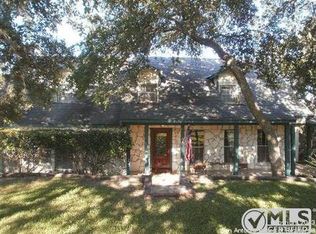
- $676,1003 bd3 ba2.6k sqft315 S Rolling Vw, San Antonio, TX 78253Off Market
- $436,1003 bd2 ba2.1k sqft405 S Rolling Vw, San Antonio, TX 78253Off Market
- $544,2004 bd2 ba2.3k sqft631 Deer Country, San Antonio, TX 78253Off Market
- $370,1003 bd2 ba1.6k sqft13425 Rolling Brk, San Antonio, TX 78253Off Market
Nearby schools
GreatSchools rating
- 8/10Lieck Elementary SchoolGrades: PK-5Distance: 1.2 mi
- 7/10Bernal MiddleGrades: 6-8Distance: 0.5 mi
- 6/10Brennan High SchoolGrades: 9-12Distance: 3.1 mi
Schools provided by the listing agent
- Elementary: Ott
- Middle: Luna
- High: Stevens
- District: Northside
Source: LERA MLS. This data may not be complete. We recommend contacting the local school district to confirm school assignments for this home.
Get a cash offer in 3 minutes
Find out how much your home could sell for in as little as 3 minutes with a no-obligation cash offer.
Estimated market value
$769,700
Get a cash offer in 3 minutes
Find out how much your home could sell for in as little as 3 minutes with a no-obligation cash offer.
Estimated market value
$769,700
- Texas
- Bexar County
- San Antonio
- 78253
- 642 DEER COUNTRY
Nearby cities
Nearby neighborhoods
Nearby zip codes
Other San Antonio Topics
