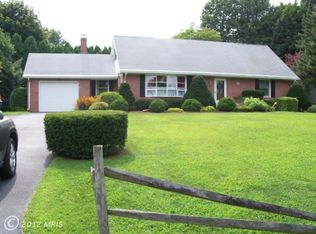
Welcome to this charming and spacious custom built brick rancher, beautifully situated on a generous corner lot just moments from major commuter routes and the lovely shops and dining of downtown Westminster. This inviting 5-bedroom, 3-bath home blends classic character with thoughtful functionality. Step inside to a spacious foyer that opens to a bright and expansive living room accented by gleaming hardwood floors, a large bay window that fills the space with natural light, and custom built-ins that add both charm and convenience. Adjacent to the living room is a formal dining room featuring hardwood floors and two sets of sliding glass doors that lead to a beautiful screened-in brick patio and a delightful conservatory, perfect for plant lovers. The heart of the home is its warm and welcoming kitchen, which flows seamlessly into a cozy family room complete with a classic brick wood-burning fireplace. Off the family room, you’ll find a generous mudroom/laundry room with its own dedicated sink offering plenty of workspace and storage with lots of windows and convenient access from garage and a window paned door to access a screened in brick patio. Three well-sized bedrooms and two full baths are conveniently located on the main level, providing comfortable single-level living. The one bedroom with access from the foyer showcases pine wood paneling and custom built-ins to easily be your home office. The second floor offers two additional bedrooms and a full bath—perfect for guests, or extended family. From its timeless exterior to its thoughtful interior layout, this home offers exceptional space, comfort, and convenience in one of Westminster’s most desirable locations. A true gem ready to welcome its next owners!
Sold for $595,000
$595,000
642 Denton Dr N, Westminster, MD 21157
5beds
2,130sqft
Single Family Residence
Built in 1968
1.2 Acres Lot
$602,500 Zestimate®
$279/sqft
$3,176 Estimated rent
Home value
$602,500
$554,000 - $651,000
$3,176/mo
Zestimate® history
Owner options
List your home for rent
$3,176/mo
Rent Zestimate®
Find your next renter with Zillow Rental Manager. Plus, with online applications, you can quickly screen prospective tenants – for free.
$3,176/mo
Rent Zestimate®
Refinance and save
$3,632/mo
Est. payment
Refinancing to a lower rate could help reduce your monthly payments and save thousands over the life of the loan.
$3,632/mo
Est. payment
Explore your selling options
Work with a Zillow partner agent
Leverage their expertise and Zillow's premium Showcase listings to get your home seen by more buyers.
Get startedList with your own agent
Get your home in front of millions of buyers by listing it on Zillow.
Learn how to do itSell it yourself
Take full control of how buyers see your home on Zillow by listing For Sale by Owner (FSBO).
List your homeWhat's special
Zillow last checked:
Listing updated:
Listed by:
Galen Roop 410-259-1946,
Cummings & Co. Realtors,
Co-Listing Agent: Kelly A Koelber 410-967-6963,
Cummings & Co. Realtors
Bought with:
Brian Pomeroy, 644142
RE/MAX Solutions
Source: Bright MLS,MLS#: MDCR2031604
Facts & features
Interior
Bedrooms & bathrooms
- Bedrooms: 5
- Bathrooms: 3
- Full bathrooms: 3
- Main level bathrooms: 2
- Main level bedrooms: 3
Rooms
- Room types: Living Room, Dining Room, Primary Bedroom, Bedroom 2, Bedroom 3, Bedroom 4, Bedroom 5, Kitchen, Family Room, Basement, Foyer, Primary Bathroom, Full Bath
Primary bedroom
- Features: Flooring - HardWood
- Level: Main
- Area: 165 Square Feet
- Dimensions: 11 X 15
Bedroom 2
- Features: Flooring - HardWood
- Level: Main
- Area: 156 Square Feet
- Dimensions: 12 X 13
Bedroom 3
- Features: Flooring - HardWood, Built-in Features
- Level: Main
- Area: 130 Square Feet
- Dimensions: 10 X 13
Bedroom 4
- Features: Flooring - HardWood, Built-in Features
- Level: Upper
- Area: 120 Square Feet
- Dimensions: 10 X 12
Bedroom 5
- Features: Flooring - HardWood
- Level: Upper
- Area: 182 Square Feet
- Dimensions: 13 X 14
Primary bathroom
- Level: Main
Basement
- Level: Lower
- Area: 1595 Square Feet
- Dimensions: 29 X 55
Dining room
- Features: Flooring - HardWood
- Level: Main
- Area: 143 Square Feet
- Dimensions: 11 X 13
Family room
- Features: Flooring - Luxury Vinyl Plank, Fireplace - Wood Burning, Ceiling Fan(s)
- Level: Main
- Area: 180 Square Feet
- Dimensions: 12 X 15
Foyer
- Level: Main
Other
- Level: Upper
Kitchen
- Features: Flooring - Luxury Vinyl Plank, Pantry, Kitchen - Electric Cooking
- Level: Main
- Area: 144 Square Feet
- Dimensions: 12 X 12
Living room
- Features: Flooring - HardWood, Built-in Features, Recessed Lighting, Crown Molding
- Level: Main
- Area: 247 Square Feet
- Dimensions: 13 X 19
Mud room
- Features: Flooring - Luxury Vinyl Plank, Built-in Features
- Level: Main
- Area: 138 Square Feet
- Dimensions: 6 X 23
Heating
- Radiant, Ceiling, Baseboard, Other, Electric
Cooling
- Central Air, Window Unit(s), Electric
Appliances
- Included: Microwave, Central Vacuum, Dishwasher, Dryer, Exhaust Fan, Extra Refrigerator/Freezer, Ice Maker, Refrigerator, Stainless Steel Appliance(s), Cooktop, Washer, Water Heater, Electric Water Heater
- Laundry: Mud Room
Features
- Attic, Built-in Features, Cedar Closet(s), Ceiling Fan(s), Central Vacuum, Dining Area, Entry Level Bedroom, Family Room Off Kitchen, Formal/Separate Dining Room, Pantry, Primary Bath(s), Recessed Lighting, Store/Office, Walk-In Closet(s), Other
- Flooring: Hardwood, Luxury Vinyl, Ceramic Tile, Slate, Other
- Doors: Storm Door(s), Sliding Glass
- Windows: Bay/Bow, Green House, Storm Window(s), Wood Frames, Window Treatments
- Basement: Full,Connecting Stairway,Exterior Entry,Rear Entrance,Unfinished,Other
- Number of fireplaces: 1
- Fireplace features: Brick, Equipment, Glass Doors, Mantel(s)
Interior area
- Total structure area: 3,810
- Total interior livable area: 2,130 sqft
- Finished area above ground: 2,130
- Finished area below ground: 0
Property
Parking
- Total spaces: 4
- Parking features: Garage Faces Side, Driveway, Attached
- Attached garage spaces: 2
- Uncovered spaces: 2
Accessibility
- Accessibility features: None
Features
- Levels: Three
- Stories: 3
- Patio & porch: Enclosed, Porch, Screened, Terrace
- Exterior features: Lighting, Flood Lights, Sidewalks, Chimney Cap(s), Extensive Hardscape, Other
- Pool features: None
Lot
- Size: 1.2 Acres
- Features: Front Yard, Landscaped, Open Lot, Rear Yard, SideYard(s), Other
Details
- Additional structures: Above Grade, Below Grade
- Parcel number: 0707026161
- Zoning: R-100
- Special conditions: Standard
Construction
Type & style
- Home type: SingleFamily
- Architectural style: Ranch/Rambler
- Property subtype: Single Family Residence
Materials
- Brick, Wood Siding
- Foundation: Block
- Roof: Architectural Shingle
Condition
- Very Good
- New construction: No
- Year built: 1968
Details
- Builder name: John Boose
Utilities & green energy
- Sewer: Public Sewer
- Water: Public
- Utilities for property: Cable Connected, Cable
Community & HOA
Community
- Subdivision: Colvilla
HOA
- Has HOA: No
Location
- Region: Westminster
Financial & listing details
- Price per square foot: $279/sqft
- Tax assessed value: $379,533
- Annual tax amount: $4,349
- Date on market: 12/19/2025
- Listing agreement: Exclusive Right To Sell
- Ownership: Fee Simple
Price history
| Date | Event | Price |
|---|---|---|
| 1/28/2026 | Sold | $595,000$279/sqft |
Source:  Bright MLS #MDCR2031604 Report a problem Bright MLS #MDCR2031604 Report a problem | ||
| 12/24/2025 | Pending sale | $595,000$279/sqft |
Source: Bright MLS #MDCR2031604 Report a problem | ||
| 12/24/2025 | Listing removed | $595,000$279/sqft |
Source: Bright MLS #MDCR2031604 Report a problem | ||
| 12/19/2025 | Listed for sale | $595,000+63%$279/sqft |
Source: Bright MLS #MDCR2031604 Report a problem | ||
| 5/27/2010 | Sold | $365,000+0%$171/sqft |
Source: Public Record Report a problem | ||
| 2/22/2010 | Listing removed | $364,900$171/sqft |
Source: RE/MAX Results #CR7253280 Report a problem | ||
| 2/7/2010 | Listed for sale | $364,900$171/sqft |
Source: RE/MAX Results #CR7253280 Report a problem | ||
Public tax history
| Year | Property taxes | Tax assessment |
|---|---|---|
| 2025 | $4,289 +7.3% | $379,533 +7.3% |
| 2024 | $3,999 +7.8% | $353,867 +7.8% |
| 2023 | $3,709 +1% | $328,200 |
| 2022 | $3,671 +1% | $328,200 +2.1% |
| 2021 | $3,633 +1.1% | $321,467 +1.1% |
| 2020 | $3,595 +0.8% | $318,100 |
| 2019 | $3,565 +0.8% | $318,100 +1.7% |
| 2018 | $3,535 +0.8% | $312,833 +0.8% |
| 2017 | $3,505 | $310,200 |
| 2016 | -- | $310,200 |
| 2015 | -- | $310,200 -1.1% |
| 2014 | -- | $313,700 |
| 2013 | -- | $313,700 |
| 2012 | -- | $313,700 -19.9% |
| 2011 | -- | $391,570 +0.2% |
| 2010 | -- | $390,766 +0.2% |
| 2009 | -- | $389,963 +0.2% |
| 2008 | -- | $389,160 +12.6% |
| 2007 | -- | $345,610 +14.4% |
| 2006 | -- | $302,060 +16.8% |
| 2005 | -- | $258,510 +6.5% |
| 2004 | -- | $242,802 +6.9% |
| 2003 | -- | $227,096 +7.4% |
| 2002 | -- | $211,390 +0.5% |
| 2001 | -- | $210,326 |
Find assessor info on the county website
Neighborhood: 21157
Nearby homes
- $693,600-- bd3 ba3.9k sqft325 Mary Ave, Westminster, MD 21157Off Market
- $440,500-- bd3 ba1.4k sqft323 Mary Ave, Westminster, MD 21157Off Market
- $462,7004 bd2 ba1.6k sqft646 Denton Dr N, Westminster, MD 21157Off Market
- $469,400-- bd2 ba2.6k sqft324 Denton Dr, Westminster, MD 21157Off Market
- $471,7003 bd2 ba2k sqft320 Denton Dr, Westminster, MD 21157Off Market
- $381,100-- bd2 ba1.1k sqft319 Mary Ave, Westminster, MD 21157Off Market
- $525,0004 bd3 ba3.5k sqft333 Mary Ave, Westminster, MD 21157Sold
- $585,7004 bd4 ba2.7k sqft315 Mary Ave, Westminster, MD 21157Off Market
Nearby schools
GreatSchools rating
- 4/10Robert Moton Elementary SchoolGrades: PK-5Distance: 1.5 mi
- 5/10Westminster East Middle SchoolGrades: 6-8Distance: 1.4 mi
- 8/10Winters Mill High SchoolGrades: 9-12Distance: 1.2 mi
Schools provided by the listing agent
- District: Carroll County Public Schools
Source: Bright MLS. This data may not be complete. We recommend contacting the local school district to confirm school assignments for this home.
Get a cash offer in 3 minutes
Find out how much your home could sell for in as little as 3 minutes with a no-obligation cash offer.
Estimated market value
$602,500
Get a cash offer in 3 minutes
Find out how much your home could sell for in as little as 3 minutes with a no-obligation cash offer.
Estimated market value
$602,500
- Maryland
- Carroll County
- Westminster
- 21157
- 642 Denton Dr N
Nearby cities
Nearby zip codes
Other Westminster Topics
