Skip main navigation
Closed
  • $239,900

    642 E 54th Pl, Merrillville, IN 46410

    3beds
    2,320sqft
    Single Family Residence
    Built in 1959
    10,454 Square Feet Lot
    $240,900 Zestimate®
    $103/sqft
    $2,249 Estimated rent

    Home value

    $240,900

    $226,000 - $255,000

    $2,249/mo

    Zestimate® history
    Loading
    Loading...

    Owner options

    List your home for rent

    $2,249/mo

    Rent Zestimate®

    Find your next renter with Zillow Rental Manager. Plus, with online applications, you can quickly screen prospective tenants – for free.

    Learn more

    $2,249/mo

    Rent Zestimate®

    Refinance and save

    $1,573/mo

    Est. payment

    Refinancing to a lower rate could help reduce your monthly payments and save thousands over the life of the loan.

    See today's rates

    $1,573/mo

    Est. payment

    Explore your selling options

    Work with a Zillow partner agent

    Leverage their expertise and Zillow's premium Showcase listings to get your home seen by more buyers.

    Get started

    List with your own agent

    Get your home in front of millions of buyers by listing it on Zillow.

    Learn how to do it

    Sell it yourself

    Take full control of how buyers see your home on Zillow by listing For Sale by Owner (FSBO).

    List your home

    What's special

    All-brick homeSolid layout
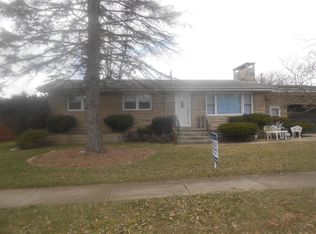
    All-brick home located in a nice Merrillville neighborhood. Great opportunity for a buyer looking to build equity or an investor looking for their next property. Solid layout with strong potential. Property is being sold as-is.

    Zillow last checked:

    Listing updated:

    Listed by:

    Connor Pascoe,

    Weichert Realtors - Shoreline 219-864-8440

    Bought with:

    Melody Williams, RB18000945

    Ned Realty, LLC

    Source: NIRA as distributed by MLS GRID,MLS#: 838698MLS Logo

    Facts & features

    Interior

    Bedrooms & bathrooms
    • Bedrooms: 3
    • Bathrooms: 3
    • Full bathrooms: 1
    • 3/4 bathrooms: 1
    • 1/2 bathrooms: 1
    Rooms
    • Room types: Bonus Room, Primary Bedroom, Living Room, Kitchen, Dining Room, Bedroom 3, Bedroom 2
    Primary bedroom
    • Area: 154
    • Dimensions: 14.0 x 11.0
    Bedroom 2
    • Area: 208
    • Dimensions: 16.0 x 13.0
    Bedroom 3
    • Area: 195
    • Dimensions: 15.0 x 13.0
    Bonus room
    • Area: 340
    • Dimensions: 20.0 x 17.0
    Dining room
    • Area: 140
    • Dimensions: 14.0 x 10.0
    Kitchen
    • Area: 130
    • Dimensions: 13.0 x 10.0
    Living room
    • Area: 260
    • Dimensions: 20.0 x 13.0
    Heating
    • Forced Air, Natural Gas
    Appliances
    • Included: Other
    Features
    • None
    • Has basement: No
    • Number of fireplaces: 1
    • Fireplace features: Living Room
    Interior area
    • Total structure area: 2,320
    • Total interior livable area: 2,320 sqft
    • Finished area above ground: 1,508

    Property

    Parking
    • Total spaces: 1.5
    • Parking features: Attached
    • Attached garage spaces: 1.5
    Features
    • Levels: Tri-Level
    • Has view: Yes
    • View description: Neighborhood
    Lot
    • Size: 10,454 Square Feet
    • Features: Corner Lot
    Details
    • Parcel number: 451203129036000031
    • Special conditions: None

    Construction

    Type & style
    • Home type: SingleFamily
    • Property subtype: Single Family Residence
    Condition
    • Fixer
    • New construction: No
    • Year built: 1959

    Utilities & green energy

    • Sewer: Public Sewer
    • Water: Public

    Community & HOA

    Community
    • Subdivision: Meadowland Manor 02
    HOA
    • Has HOA: No
    Location
    • Region: Merrillville

    Financial & listing details

    • Price per square foot: $103/sqft
    • Tax assessed value: $213,200
    • Annual tax amount: $2,044
    • Date on market: 5/12/2026
    • Listing agreement: Exclusive Agency
    • Listing terms: Cash,Conventional

    Price history

    DateEventPrice
    5/27/2026Sold$239,900$103/sqft
    Source: NIRA as distributed by MLS GRID #838698 Report a problem
    5/15/2026Pending sale$239,900$103/sqft
    Source: NIRA as distributed by MLS GRID #838698 Report a problem
    5/12/2026Listed for sale$239,900+60%$103/sqft
    Source: NIRA as distributed by MLS GRID #838698 Report a problem
    11/30/2007Sold$149,900$65/sqft
    Source: NIRA as distributed by MLS GRID #197919 Report a problem

    Public tax history

    YearProperty taxesTax assessment
    2025$2,044 +6.5%$213,200 +0.4%
    2024$1,919 +8.8%$212,300 +0.7%
    2023$1,764 +18.4%$210,800 +17.8%
    2022$1,491 +7.5%$178,900 +13.1%
    2021$1,387 +3.7%$158,200 +4.3%
    2020$1,337 -10.6%$151,700 +0.6%
    2019$1,495 -0.6%$150,800 +4%
    2018$1,503 +15.5%$145,000 +0.8%
    2017$1,301 $143,800 -0.1%
    2016$1,301 -4.9%$144,000 -2.8%
    2014$1,368 -4.2%$148,100 -0.1%
    2013$1,429 -14.9%$148,200 +1.4%
    2012$1,679 +0.4%$146,100 -1.8%
    2011$1,672 -58.9%$148,800 -1%
    2010$4,064 $150,300
    2009-- $150,300 +7.1%
    2007-- $140,400 +22.1%
    2006-- $115,000
    2005-- $115,000
    2004-- $115,000 +204.2%
    2003-- $37,800
    2002-- $37,800 +200%
    2001-- $12,600
    Find assessor info on the county website

    Neighborhood: 46410

    Nearby schools

    GreatSchools rating
    Get a cash offer in 3 minutes
    Find out how much your home could sell for in as little as 3 minutes with a no-obligation cash offer.
    Estimated market value
    $240,900
    Get a cash offer in 3 minutes
    Find out how much your home could sell for in as little as 3 minutes with a no-obligation cash offer.
    Estimated market value
    $240,900