Skip main navigation
Sold for $420,000
  • $420,000

    642 E EL PRADO Road, Chandler, AZ 85225

    3beds
    1,381sqft
    Single Family Residence
    Built in 1999
    2,797 Square Feet Lot
    $418,200 Zestimate®
    $304/sqft
    $2,292 Estimated rent

    Home value

    $418,200

    $397,000 - $439,000

    $2,292/mo

    Zestimate® history
    Loading
    Loading...

    Owner options

    List your home for rent

    $2,292/mo

    Rent Zestimate®

    Find your next renter with Zillow Rental Manager. Plus, with online applications, you can quickly screen prospective tenants – for free.

    Learn more

    $2,292/mo

    Rent Zestimate®

    Refinance and save

    $2,538/mo

    Est. payment

    Refinancing to a lower rate could help reduce your monthly payments and save thousands over the life of the loan.

    See today's rates

    $2,538/mo

    Est. payment

    Explore your selling options

    Work with a Zillow partner agent

    Leverage their expertise and Zillow's premium Showcase listings to get your home seen by more buyers.

    Get started

    List with your own agent

    Get your home in front of millions of buyers by listing it on Zillow.

    Learn how to do it

    Sell it yourself

    Take full control of how buyers see your home on Zillow by listing For Sale by Owner (FSBO).

    List your home

    What's special

    Bright open floor planFunctional two-story floor planLow maintenance artificial turfUpdated bathroomsBright kitchenFlooring upgrades
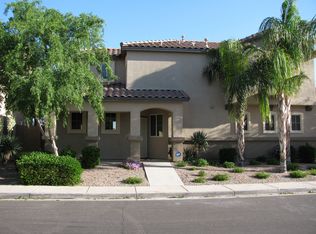
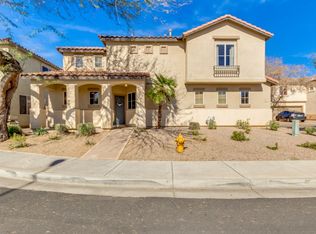
    Nestled in the heart of Chandler, this 3-bedroom, 2.5-bathroom home offers the perfect blend of modern style and effortless living. From the moment you arrive, you'll appreciate the low-maintenance lifestyle--the HOA meticulously maintains the front landscaping, leaving you more time to enjoy everything this home has to offer. Peace of mind updates include new roof, newer HVAC & water heater, updated bathrooms & flooring upgrades. Step inside to a bright, open floor plan featuring updated wood-look ceramic tile flooring downstairs. The heart of the home is the bright kitchen, which opens to the living and dining area--perfect for entertaining. The functional two-story floor plan provides a clear separation of space, with all bedrooms located upstairs for privacy, while the main level is dedicated to open-concept living. The bathrooms have been tastefully modernized, including a primary suite that feels like a private retreat. Smart updates ensure a contemporary feel that is truly move-in ready. The backyard is designed for relaxation and gatherings, with low maintenance artificial turf, an extended patio for outdoor lounging or dining. With its prime Chandler location and a long list of premium upgrades, this home is a rare find. Don't miss your chance to own a truly turn-key property!

    Zillow last checked:

    Listing updated:

    Listed by:

    Melanie Nemetz 480-221-3034,

    Keller Williams Integrity First Realty,

    Kristen L Carter 209-303-5318,

    Keller Williams Integrity First Realty

    Bought with:

    Non-MLS Agent

    Non-MLS Office

    Source: ARMLS,MLS#: 7014767MLS Logo

    Facts & features

    Interior

    Bedrooms & bathrooms
    • Bedrooms: 3
    • Bathrooms: 3
    • Full bathrooms: 2
    • 1/2 bathrooms: 1
    Heating
    • Natural Gas
    Cooling
    • Central Air, Ceiling Fan(s)
    Appliances
    • Included: Water Softener Owned, Built-in Microwave, Dishwasher, Disposal, Electric Range
    • Laundry: In Garage
    Features
    • Upstairs, Pantry, Full Bth Master Bdrm
    • Flooring: Carpet, Vinyl, Tile
    • Has basement: No
    • Has fireplace: No
    Interior area
    • Total structure area: 1,381
    • Total interior livable area: 1,381 sqft

    Property

    Parking
    • Total spaces: 2
    • Parking features: Attached, Garage Door Opener, Shared Driveway
    • Attached garage spaces: 2
    Features
    • Stories: 2
    • Spa features: None
    • Fencing: Block
    Lot
    • Size: 2,797 Square Feet
    • Features: North/South Exposure, Desert Front, Synthetic Grass Back
    Details
    • Parcel number: 30229220

    Construction

    Type & style
    • Home type: SingleFamily
    • Architectural style: Territorial/Santa Fe
    • Property subtype: Single Family Residence
    Materials
    • Stucco, Wood Frame
    • Roof: Tile
    Condition
    • Year built: 1999
    Details
    • Builder name: Trend

    Utilities & green energy

    • Sewer: Public Sewer
    • Water: City Water

    Community & HOA

    Community
    • Features: Playground, Biking/Walking Path
    • Subdivision: SAN VINCENTE
    HOA
    • Has HOA: Yes
    • Services included: Front Yard Maint
    • HOA fee: $96 monthly
    • HOA name: San Vincente HOA
    • HOA phone: 480-921-3332
    Location
    • Region: Chandler

    Financial & listing details

    • Price per square foot: $304/sqft
    • Tax assessed value: $316,800
    • Annual tax amount: $1,273
    • Date on market: 4/16/2026
    • Cumulative days on market: 86 days
    • Listing terms: Cash,Conventional,FHA,VA Loan
    • Ownership: Fee Simple
    • Road surface type: Asphalt

    Price history

    DateEventPrice
    7/10/2026Sold$420,000-1.2%$304/sqft
    Source: ARMLS #7014767 Report a problem
    5/7/2026Price change$425,000-1.2%$308/sqft
    Source: ARMLS #7014767 Report a problem
    4/16/2026Listed for sale$430,000-27.7%$311/sqft
    Source: ARMLS #7014767 Report a problem
    2/10/2022Sold$595,000+147.9%$431/sqft
    Source: Public Record Report a problem
    4/14/2006Sold$240,000+86.9%$174/sqft
    Source: ARMLS #2457972 Report a problem
    9/29/2000Sold$128,416$93/sqft
    Source: Public Record Report a problem

    Public tax history

    YearProperty taxesTax assessment
    2025$1,265 +4%$31,680 -7%
    2024$1,216 -0.9%$34,050 +124.7%
    2023$1,227 +2.5%$15,153 -29.3%
    2022$1,197 -3.9%$21,420 +6.7%
    2021$1,245 +8.6%$20,080 +10.8%
    2020$1,146 +3.1%$18,120 +9.7%
    2019$1,112 $16,520 +7.8%
    2018$1,112 +4.1%$15,330 +8.9%
    2017$1,068 +6%$14,080 -2.9%
    2016$1,008 -2.6%$14,500 +19.2%
    2015$1,035 $12,160 +21.2%
    2014-- $10,030 +13%
    2013-- $8,880 -9.1%
    2012-- $9,770 -12.6%
    2011-- $11,180 -15.7%
    2010-- $13,270 -19.7%
    2009-- $16,520 -31%
    2008-- $23,950 +6.2%
    2007-- $22,550 +53.9%
    2006-- $14,650
    2005-- $14,650 +9.7%
    2004-- $13,350
    2003-- $13,350 +17.6%
    2002-- $11,350
    Find assessor info on the county website

    Neighborhood: San Vincente

    Nearby schools

    GreatSchools rating
    Schools provided by the listing agent
    • Elementary: Islands Elementary School
    • Middle: Mesquite Jr High School
    • High: Mesquite High School
    • District: Gilbert Unified District

    Source: ARMLS. This data may not be complete. We recommend contacting the local school district to confirm school assignments for this home.

    Get a cash offer in 3 minutes
    Find out how much your home could sell for in as little as 3 minutes with a no-obligation cash offer.
    Estimated market value
    $418,200
    Get a cash offer in 3 minutes
    Find out how much your home could sell for in as little as 3 minutes with a no-obligation cash offer.
    Estimated market value
    $418,200