Skip main navigation
Sold
  • $580,000

    642 E Jones St, Yacolt, WA 98675

    3beds
    1,406sqft
    Residential, Single Family Residence
    Built in 2019
    0.89 Acres Lot
    $578,500 Zestimate®
    $413/sqft
    $2,623 Estimated rent

    Home value

    $578,500

    $544,000 - $619,000

    $2,623/mo

    Zestimate® history
    Loading
    Loading...

    Owner options

    List your home for rent

    $2,623/mo

    Rent Zestimate®

    Find your next renter with Zillow Rental Manager. Plus, with online applications, you can quickly screen prospective tenants – for free.

    Learn more

    $2,623/mo

    Rent Zestimate®

    Refinance and save

    $3,472/mo

    Est. payment

    Refinancing to a lower rate could help reduce your monthly payments and save thousands over the life of the loan.

    See today's rates

    $3,472/mo

    Est. payment

    Explore your selling options

    Work with a Zillow partner agent

    Leverage their expertise and Zillow's premium Showcase listings to get your home seen by more buyers.

    Get started

    List with your own agent

    Get your home in front of millions of buyers by listing it on Zillow.

    Learn how to do it

    Sell it yourself

    Take full control of how buyers see your home on Zillow by listing For Sale by Owner (FSBO).

    List your home

    What's special

    Peaceful dead-end roadPatio areaLarge backyardModern appliancesMaster suiteLarge windowsWalk-in closet
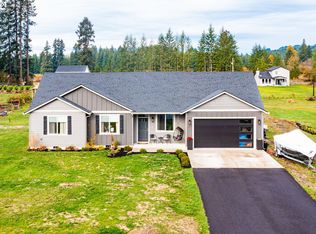
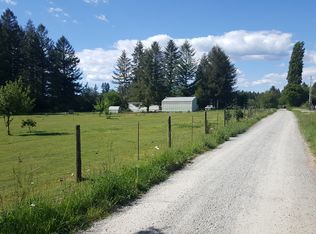
    Welcome to this beautifully maintained 3-bedroom 2- bathroom home offering modern design and comfort throughout. Located at the end of a peaceful dead-end road, this home provides the perfect combination of privacy and convenience in a quiet neighborhood. With a spacious open floor plan, this home features a bright living room with large windows that let in an abundance of natural light, complemented by neutral finishes and durable flooring. The kitchen is equipped with modern appliances and ample cabinetry offering both functionality and style for your cooking and entertaining needs. The master suite provides a private retreat with a walk-in closet and an en-suite bathroom. Two additional bedrooms offer flexibility for guests or a home office. The second bathroom is equally spacious and well-appointed. Outside, you’ll enjoy a large backyard perfect for outdoor activities and patio area for relaxation or hosting gatherings. In addition to the home, the property boasts a large shop with power, water, and a wood stove, making it ideal for year-round projects. The shop also features a convenient roll-up door and a private driveway for easy access and plenty of parking. Located near schools, parks, and public transportation, this home offers the ideal combination of modern living and practicality. Don't miss the chance to own this stunning property

    Zillow last checked:

    Listing updated:

    Listed by:

    Jonathan Minerick 888-400-2513,

    homecoin.com

    Bought with:

    Rickey Dallum, 124120

    The Dallum Group

    Source: RMLS (OR),MLS#: 147231943MLS Logo

    Facts & features

    Interior

    Bedrooms & bathrooms
    • Bedrooms: 3
    • Bathrooms: 2
    • Full bathrooms: 2
    • Main level bathrooms: 2
    Primary bedroom
    • Features: Bathroom, Sliding Doors, Closet, Walkin Closet, Walkin Shower, Wallto Wall Carpet
    • Level: Main
    • Area: 140
    • Dimensions: 14 x 10
    Bedroom 2
    • Features: Closet, Wallto Wall Carpet
    • Level: Main
    • Area: 90
    • Dimensions: 9 x 10
    Bedroom 3
    • Features: Closet, Wallto Wall Carpet
    • Level: Main
    • Area: 81
    • Dimensions: 9 x 9
    Dining room
    • Features: Daylight
    • Level: Main
    • Area: 150
    • Dimensions: 10 x 15
    Kitchen
    • Features: Daylight, Free Standing Refrigerator, Laminate Flooring
    • Level: Main
    Living room
    • Features: Ceiling Fan, Great Room, High Ceilings, Wallto Wall Carpet
    • Level: Main
    • Area: 304
    • Dimensions: 19 x 16
    Heating
    • Forced Air, Heat Pump
    Appliances
    • Included: Cooktop, Plumbed For Ice Maker, Range Hood, Stainless Steel Appliance(s), Free-Standing Refrigerator, ENERGY STAR Qualified Water Heater, Tank Water Heater
    • Laundry: Laundry Room
    Features
    • Bathroom, Bathtub With Shower, Shower, Closet, Ceiling Fan(s), Great Room, High Ceilings, Walk-In Closet(s), Walkin Shower, Storage, Kitchen Island, Tile
    • Flooring: Laminate, Wall to Wall Carpet, Concrete
    • Doors: Sliding Doors
    • Windows: Vinyl Frames, Vinyl Window Double Paned, Daylight
    • Basement: Crawl Space,Dirt Floor
    • Fireplace features: Wood Burning Stove
    Interior area
    • Total structure area: 1,406
    • Total interior livable area: 1,406 sqft

    Property

    Parking
    • Total spaces: 1
    • Parking features: Driveway, Parking Pad, Attached
    • Attached garage spaces: 1
    • Has uncovered spaces: Yes
    Accessibility
    • Accessibility features: Garage On Main, Minimal Steps, Natural Lighting, One Level, Parking, Pathway, Walkin Shower, Accessibility
    Features
    • Levels: One
    • Stories: 1
    • Patio & porch: Patio
    • Has view: Yes
    • View description: Mountain(s), Trees/Woods
    Lot
    • Size: 0.89 Acres
    • Features: Level, Private, Trees, SqFt 20000 to Acres1
    Details
    • Additional structures: Outbuilding, Workshop, Workshopnull, RVParking, Storage
    • Parcel number: 986046305

    Construction

    Type & style
    • Home type: SingleFamily
    • Architectural style: Contemporary
    • Property subtype: Residential, Single Family Residence
    Materials
    • Metal Siding, Wood Frame, Board & Batten Siding, Cement Siding, Lap Siding
    • Foundation: Concrete Perimeter
    • Roof: Shingle
    Condition
    • Resale
    • New construction: No
    • Year built: 2019

    Utilities & green energy

    • Electric: 220 Volts
    • Sewer: Septic Tank, Standard Septic
    • Water: Public

    Community & neighborhood

    Security
    • Security features: Security Lights
    Community
    • Community features: Quiet, dead end road, no H O A
    Location
    • Region: Yacolt

    Other

    Other facts
    • Listing terms: Contract,Other
    • Road surface type: Concrete, Paved

    Price history

    DateEventPrice
    6/11/2025Sold$580,000-2.5%$413/sqft
    Source: RMLS (OR) #147231943 Report a problem
    4/26/2025Pending sale$595,000$423/sqft
    Source: RMLS (OR) #147231943 Report a problem
    4/15/2025Listed for sale$595,000+106.1%$423/sqft
    Source: RMLS (OR) #147231943 Report a problem
    3/2/2020Sold$288,689+260.9%$205/sqft
    Source: Public Record Report a problem
    10/3/2019Sold$80,000$57/sqft
    Source: Public Record Report a problem

    Public tax history

    YearProperty taxesTax assessment
    2024$5,428 +32%$535,887 +2.2%
    2023$4,112 +2.9%$524,436 +8.6%
    2022$3,997 +9.2%$482,829 +32.1%
    2021$3,660 +267.8%$365,458 +7%
    2020$995 $341,657 +332.5%
    2019$995 +52.5%$79,004 +10%
    2018$652 $71,822

    Find assessor info on the county website

    Neighborhood: 98675

    Nearby schools

    GreatSchools rating
    Schools provided by the listing agent
    • Elementary: Yacolt
    • Middle: Amboy
    • High: Battle Ground

    Source: RMLS (OR). This data may not be complete. We recommend contacting the local school district to confirm school assignments for this home.

    Get a cash offer in 3 minutes
    Find out how much your home could sell for in as little as 3 minutes with a no-obligation cash offer.
    Estimated market value
    $578,500
    Get a cash offer in 3 minutes
    Find out how much your home could sell for in as little as 3 minutes with a no-obligation cash offer.
    Estimated market value
    $578,500