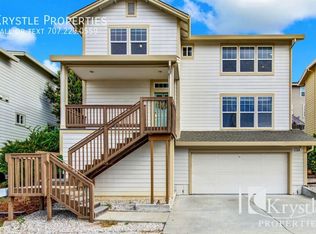
Enjoy breathtaking views of the Benicia Bay, the Carquinez Strait, the Carquinez Bridge, and Mt. Diablo from this stunning 3-bedroom, 2.5-bathroom home spanning 1,954 sq ft. This 2007 Build offers modern comfort and convenience. The impressive great room boasts soaring high ceilings, abundant natural light, and a custom slate-tile gas fireplace creating an inviting and spacious atmosphere. Fresh paint and new carpeting throughout enhance the contemporary appeal. The well-appointed kitchen includes a separate dining area, peninsula seating, wood flooring, natural oak cabinets, granite countertops, and a walk-in pantry, ideal for seamless entertaining. Upstairs, the primary bedroom is a true retreat with a comfortable sitting area, an enormous walk-in closet, and a luxurious ensuite with a skylight. All bedrooms feature walk-in closets, providing ample storage. Practicality enhanced by an upstairs laundry, 2-car attached garage, and partially built-out basement offering potential for customization and expansion. The landscaped grounds and delightful backyard are perfect for relaxation or entertaining guests. With easy freeway access, this home combines sophistication, functionality, and phenomenal views, making it an ideal sanctuary for you and yours. A must-see-experience awaits.
Closed
Tax assessed value
$795,000
642 E N Street, Benicia, CA 94510
3beds
1,954sqft
Single Family Residence
Built in 2007
3,902 Square Feet Lot
$779,200 Zestimate®
$407/sqft
$3,403 Estimated rent
Home value
$779,200
$740,000 - $818,000
$3,403/mo
Zestimate® history
Owner options
List your home for rent
$3,403/mo
Rent Zestimate®
Find your next renter with Zillow Rental Manager. Plus, with online applications, you can quickly screen prospective tenants – for free.
$3,403/mo
Rent Zestimate®
Refinance and save
$5,136/mo
Est. payment
Refinancing to a lower rate could help reduce your monthly payments and save thousands over the life of the loan.
$5,136/mo
Est. payment
Explore your selling options
Work with a Zillow partner agent
Leverage their expertise and Zillow's premium Showcase listings to get your home seen by more buyers.
Get startedList with your own agent
Get your home in front of millions of buyers by listing it on Zillow.
Learn how to do itSell it yourself
Take full control of how buyers see your home on Zillow by listing For Sale by Owner (FSBO).
List your homeWhat's special
Zillow last checked:
Listing updated:
Listed by:
Lydia M Osage DRE #02155693 510-917-3390,
Real Brokerage Technologies 855-450-0442,
Roland Osage,
Real Brokerage Technologies
Bought with:
Christie Sattler, DRE #01876823
Compass
Source: BAREIS,MLS#: 324054280 Originating MLS: Marin County
Originating MLS: Marin CountyFacts & features
Interior
Bedrooms & bathrooms
- Bedrooms: 3
- Bathrooms: 3
- Full bathrooms: 2
- 1/2 bathrooms: 1
Rooms
- Room types: Baths Other, Dining Room, Family Room, Great Room, Kitchen, Living Room, Master Bathroom, Master Bedroom
Primary bedroom
- Features: Sitting Area, Walk-In Closet(s)
Bedroom
- Level: Upper
Primary bathroom
- Features: Double Vanity, Shower Stall(s), Skylight/Solar Tube, Tile
Bathroom
- Features: Tub w/Shower Over, Window
- Level: Main,Upper
Dining room
- Features: Dining Bar, Dining/Family Combo, Dining/Living Combo, Formal Area
- Level: Main
Family room
- Level: Main
Kitchen
- Features: Breakfast Area, Granite Counters, Kitchen/Family Combo, Pantry Closet
- Level: Main
Living room
- Features: Deck Attached, Great Room, View
- Level: Main
Heating
- Central, Fireplace(s)
Cooling
- Ceiling Fan(s), Central Air
Appliances
- Included: Dishwasher, Free-Standing Electric Range, Microwave, Plumbed For Ice Maker
- Laundry: Cabinets, Hookups Only, Laundry Closet
Features
- Formal Entry
- Flooring: Carpet, Tile, Wood
- Windows: Caulked/Sealed, Dual Pane Full, Skylight(s), Window Coverings, Screens
- Basement: Partial
- Number of fireplaces: 1
- Fireplace features: Gas Log, Gas Starter, Living Room, Stone
Interior area
- Total structure area: 1,954
- Total interior livable area: 1,954 sqft
Property
Parking
- Total spaces: 6
- Parking features: Attached, Garage Door Opener, Garage Faces Front, Guest, Inside Entrance, Side By Side, Paved
- Attached garage spaces: 2
- Has uncovered spaces: Yes
Features
- Levels: Two
- Stories: 2
- Patio & porch: Rear Porch
- Fencing: Back Yard
- Has view: Yes
- View description: Bay, Bridge(s), City, Downtown, Hills, Mountain(s), Mt Diablo, Panoramic, Ridge, Water
- Has water view: Yes
- Water view: Bay,Water
Lot
- Size: 3,902 Square Feet
- Features: Auto Sprinkler F&R, Curb(s)/Gutter(s), Landscaped, Low Maintenance, Street Lights, Sidewalk/Curb/Gutter
Details
- Parcel number: 0088133210
- Special conditions: Standard
Construction
Type & style
- Home type: SingleFamily
- Architectural style: Contemporary
- Property subtype: Single Family Residence
Materials
- Cement Siding, Concrete
- Foundation: Concrete
- Roof: Cement,Shingle
Condition
- Year built: 2007
Utilities & green energy
- Sewer: Public Sewer
- Water: Public
- Utilities for property: Internet Available, Natural Gas Available, Public
Community & HOA
HOA
- Has HOA: No
Location
- Region: Benicia
Financial & listing details
- Price per square foot: $407/sqft
- Tax assessed value: $795,000
- Annual tax amount: $9,129
- Date on market: 7/11/2024
- Road surface type: Paved
Price history
| Date | Event | Price |
|---|---|---|
| 8/6/2024 | Sold | $795,000+0.8%$407/sqft |
Source:  BAREIS #324054280 Report a problem BAREIS #324054280 Report a problem | ||
| 7/24/2024 | Pending sale | $789,000$404/sqft |
Source: BAREIS #324054280 Report a problem | ||
| 7/12/2024 | Listed for sale | $789,000$404/sqft |
Source: BAREIS #324054280 Report a problem | ||
Public tax history
| Year | Property taxes | Tax assessment |
|---|---|---|
| 2025 | $9,129 +50.3% | $795,000 +56.6% |
| 2024 | $6,072 +2.5% | $507,647 +2% |
| 2023 | $5,926 +1.9% | $497,694 +2% |
| 2022 | $5,816 +2.1% | $487,936 +2% |
| 2021 | $5,698 +1.3% | $478,369 +1% |
| 2020 | $5,622 +1.8% | $473,465 +2% |
| 2019 | $5,524 +2.6% | $464,182 +2% |
| 2018 | $5,383 +2.4% | $455,082 +2% |
| 2017 | $5,259 -0.8% | $446,160 +2% |
| 2016 | $5,303 +2.6% | $437,412 +1.5% |
| 2015 | $5,169 +1.2% | $430,843 +2% |
| 2014 | $5,108 | $422,404 +0.5% |
| 2013 | -- | $420,498 +37.4% |
| 2012 | -- | $306,000 -1.3% |
| 2011 | -- | $310,000 -8.3% |
| 2010 | -- | $338,000 |
Find assessor info on the county website
Neighborhood: 94510
Nearby homes
- $734,5003 bd2 ba1.9k sqft640 E North St, Benicia, CA 94510Off Market
- $622,3003 bd2 ba1.7k sqft644 E North St, Benicia, CA 94510Off Market
- $717,1003 bd3 ba1.7k sqft638 E North St, Benicia, CA 94510Off Market
- $685,7003 bd2 ba1.8k sqft634 E North St, Benicia, CA 94510Off Market
- $745,6003 bd3 ba1.7k sqft636 E North St, Benicia, CA 94510Off Market
- $761,8003 bd2 ba1.9k sqft630 E North St, Benicia, CA 94510Off Market
- $390,6002 bd1 ba1.1k sqft641 E Military St, Benicia, CA 94510Off Market
- $345,0002 bd2 ba-- sqft631 E Military St, Benicia, CA 94510Sold
Nearby schools
GreatSchools rating
- 8/10Robert Semple Elementary SchoolGrades: K-5Distance: 0.7 mi
- 6/10Benicia Middle SchoolGrades: 6-8Distance: 2 mi
- 9/10Benicia High SchoolGrades: 9-12Distance: 2 mi
Get a cash offer in 3 minutes
Find out how much your home could sell for in as little as 3 minutes with a no-obligation cash offer.
Estimated market value
$779,200
Get a cash offer in 3 minutes
Find out how much your home could sell for in as little as 3 minutes with a no-obligation cash offer.
Estimated market value
$779,200
- California
- Solano County
- Benicia
- 94510
- 642 E N Street
Nearby cities
Nearby zip codes
Other Benicia Topics
