Updated Kitchen and Baths make this a very appealing single-story home. Built in 1985 this well maintained 3-bedroom 2 bath home offers 2 living areas and a large backyard. The updated kitchen features 42 in. cabinets, appliance garage, built in pantry, spacious island, quartz countertops with a very appealing subway tile backsplash, gas stove, vent hood with storage and outside venting. Enjoy two distinct living areas, both enhanced by elegant wood beam ceiling treatments. The main living area centers around a classic brick fireplace, while the secondary space offers a convenient wet bar and wine cooler. Recent upgrades include plush bedroom carpeting and fresh interior paint throughout key living areas. The entry, dining room, 2nd living area and one of the bedrooms were painted in June. The updated primary bath features a large walk-in shower, updated cabinets, his and her closets and an extra cedar closet with a towel warmer. Both baths have soap niches and WIFI enabled blue tooth in the exhaust fans. Outdoor living is equally inviting with a spacious backyard and a long, gated driveway providing privacy and security. Perfectly positioned for convenience, this home is within walking distance of Austin Elementary and offers seamless access to all the amenities Coppell has to offer.
For sale
Price cut: $5K (8/14)
$570,000
642 Eagle Dr, Coppell, TX 75019
3beds
1,986sqft
Single Family Residence
Built in 1985
10,454 Square Feet Lot
$557,900 Zestimate®
$287/sqft
$-- HOA
What's special
Classic brick fireplaceGas stoveSpacious backyardUpdated cabinetsAppliance garageQuartz countertopsPlush bedroom carpeting
- 59 days
- 909
- 58
Likely to sell faster than
Zillow last checked:
Listing updated:
Listed by:
Terry Hoffman 0551356 214-493-2901,
RE/MAX DFW Associates 972-462-8181
Source: NTREIS,MLS#: 21322625
Facts & features
Interior
Bedrooms & bathrooms
- Bedrooms: 3
- Bathrooms: 2
- Full bathrooms: 2
Primary bedroom
- Features: Built-in Features, Cedar Closet(s), Ceiling Fan(s), Dual Sinks, Separate Shower, Walk-In Closet(s)
- Level: First
- Dimensions: 12 x 14
Bedroom
- Features: Ceiling Fan(s), Walk-In Closet(s)
- Level: First
- Dimensions: 11 x 10
Bedroom
- Features: Ceiling Fan(s), Walk-In Closet(s)
- Level: First
- Dimensions: 10 x 10
Breakfast room nook
- Level: First
- Dimensions: 7 x 11
Dining room
- Level: First
- Dimensions: 11 x 12
Family room
- Features: Ceiling Fan(s)
- Level: First
- Dimensions: 17 x 14
Kitchen
- Features: Built-in Features, Kitchen Island, Stone Counters
- Level: First
- Dimensions: 14 x 12
Laundry
- Features: Built-in Features
- Level: First
- Dimensions: 8 x 5
Living room
- Features: Ceiling Fan(s), Fireplace
- Level: First
- Dimensions: 19 x 15
Heating
- Central, Natural Gas
Cooling
- Ceiling Fan(s), Electric
Appliances
- Included: Some Gas Appliances, Dishwasher, Disposal, Gas Range, Gas Water Heater, Microwave, Plumbed For Gas, Vented Exhaust Fan, Wine Cooler
- Laundry: Washer Hookup, Dryer Hookup, ElectricDryer Hookup, Laundry in Utility Room
Features
- Wet Bar, Cedar Closet(s), High Speed Internet, Kitchen Island, Pantry, Paneling/Wainscoting, Cable TV, Walk-In Closet(s)
- Flooring: Carpet, Ceramic Tile
- Windows: Window Coverings
- Has basement: No
- Number of fireplaces: 1
- Fireplace features: Gas Starter, Wood Burning
Interior area
- Total interior livable area: 1,986 sqft
Video & virtual tour
Property
Parking
- Total spaces: 2
- Parking features: Driveway, Electric Gate, Garage, Garage Door Opener, Garage Faces Rear
- Attached garage spaces: 2
Features
- Levels: One
- Stories: 1
- Patio & porch: Covered
- Pool features: None
- Fencing: Back Yard,Fenced,Wood
Lot
- Size: 10,454 Square Feet
- Features: Back Yard, Lawn, Landscaped, Subdivision, Sprinkler System
Details
- Parcel number: 18010900080030000
Construction
Type & style
- Home type: SingleFamily
- Architectural style: Traditional,Detached
- Property subtype: Single Family Residence
Materials
- Brick
- Foundation: Slab
- Roof: Shingle
Condition
- Resale
- Year built: 1985
Utilities & green energy
- Sewer: Public Sewer
- Water: Public
- Utilities for property: Electricity Connected, Natural Gas Available, Sewer Available, Separate Meters, Water Available, Cable Available
Community & HOA
Community
- Features: Community Mailbox, Curbs, Sidewalks
- Subdivision: Northlake Woodlands East Ph 02
HOA
- Has HOA: No
Location
- Region: Coppell
Financial & listing details
- Price per square foot: $287/sqft
- Tax assessed value: $522,620
- Annual tax amount: $10,248
- Date on market: 7/7/2026
- Cumulative days on market: 59 days
Estimated market value
$557,900
$530,000 - $586,000
$3,045/mo
Price history
| Date | Event | Price |
|---|---|---|
| 8/14/2026 | Price change | $570,000-0.9%$287/sqft |
Source: NTREIS #21322625 Report a problem | ||
| 7/7/2026 | Listed for sale | $575,000$290/sqft |
Source: NTREIS #21322625 Report a problem | ||
Public tax history
| Year | Property taxes | Tax assessment |
|---|---|---|
| 2025 | $4,312 -12.8% | $522,620 +13.7% |
| 2024 | $4,946 -24.6% | $459,720 +15% |
| 2023 | $6,558 -8.9% | $399,760 |
| 2022 | $7,199 +0.2% | $399,760 +24.4% |
| 2021 | $7,186 -1.6% | $321,440 |
| 2020 | $7,300 +2.5% | $321,440 +3.6% |
| 2019 | $7,124 +1.5% | $310,330 +6.2% |
| 2018 | $7,019 +6% | $292,260 +6.7% |
| 2017 | $6,625 +9.3% | $273,910 +6.2% |
| 2016 | $6,060 +19.4% | $257,980 +12.8% |
| 2015 | $5,077 | $228,790 +10.5% |
| 2014 | $5,077 | $207,110 |
| 2013 | -- | -- |
| 2012 | -- | -- |
| 2011 | -- | -- |
| 2010 | -- | -- |
| 2009 | -- | -- |
| 2008 | -- | -- |
| 2007 | -- | -- |
| 2005 | -- | -- |
| 2004 | -- | -- |
| 2003 | -- | -- |
| 2002 | -- | -- |
| 2001 | -- | -- |
Find assessor info on the county website
Monthly payment
Est. payment
Payment breakdown
Explore the cost of this home by adjusting the details. Changes won't be saved.Climate risks
Neighborhood: Northlake Woodlands
Nearby schools
Schools provided by the listing agent
- Elementary: Austin
- Middle: Coppelleas
- High: Coppell
- District: Coppell ISD
Source: NTREIS. This data may not be complete. We recommend contacting the local school district to confirm school assignments for this home.


Similar homes
- $499,9003 bd2 ba1.7k sqft108 Deann Dr, Coppell, TX 75019For Sale
 MLS ID #21336350, Kevin Andrews. NTREIS
 - $620,5004 bd3 ba2.8k sqft851 Chalfont Pl, Coppell, TX 75019For Sale
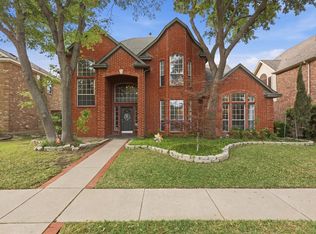 MLS ID #21232985, Kate Maduforo. NTREIS
 - $649,9004 bd3 ba2.9k sqft1300 Coral Dr, Coppell, TX 75019For Sale
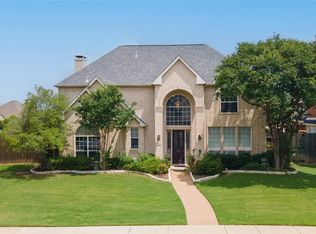 MLS ID #21295476, Christie Cannon. NTREIS
 - $515,0003 bd2 ba1.6k sqft9427 Ponderosa Trl, Irving, TX 75063For Sale
 MLS ID #21347472, Jayant Malik. NTREIS
