Welcome to this beautifully updated home in the highly sought-after Heritage Park neighborhood, served by award-winning Rockford Schools! This classic 2-story residence offers 4 bedrooms, 2.5 baths, an impressive list of recent improvements, and a location that truly speaks for itself. From the moment you arrive, the curb appeal sets the tone. A brand new front door, new exterior shutters, and freshly updated landscaping (all 2025) create a welcoming first impression. Step inside to a bright, spacious layout featuring hardwood floors on the main level, fresh paint and new carpet throughout (2023), and new light fixtures (2024) that give every room a warm, modern feel.
The thoughtfully designed mudroom entry, complete with open locker storage and a huge closet, is the perfect landing zone for a busy household, keeping everything organized from the moment you walk in the door. The heart of the home is the kitchen, featuring stunning new quartz countertops, a new sink and faucet (all 2025), an impressive center island made for gathering, and updated appliances, including a new dishwasher (2024). The cozy living room with its charming fireplace flows seamlessly to the covered back deck, ideal for morning coffee, summer BBQs, or simply unwinding while enjoying the beautiful backyard. Upstairs, the spacious primary suite is your personal retreat, complete with a large walk-in closet, new quartz countertops (2025) in the primary bath, and a brand new glass shower door (2025). Both the guest bathroom and half-bath have also been updated with new quartz countertops, plus a new vanity in the half-bath (2024).
Major mechanicals have all been addressed. Enjoy true peace of mind with a new AC unit (2025), a new 50-gallon water heater (2024), and a new washer and dryer (2024). The attached garage has been drywalled (2023) for a clean, finished look, and underground sprinkling keeps the lawn lush with minimal effort.
The location is the cherry on top. Tucked on a quiet cul-de-sac, you're just minutes from Valley View Elementary, steps from the Heritage Park community pool, playground, and basketball court, and only minutes from the shops and restaurants of charming downtown Rockford. Don't miss your chance to make this meticulously maintained, move-in-ready home yours. Schedule your showing today!
Possession until 6/15 needed.
Sold
$561,000
642 Echo Valley NE, Rockford, MI 49341
4beds
2,847sqft
Single Family Residence
Built in 2011
0.43 Acres Lot
$562,800 Zestimate®
$197/sqft
$3,432 Estimated rent
Home value
$562,800
$529,000 - $597,000
$3,432/mo
Zestimate® history
Owner options
List your home for rent
$3,432/mo
Rent Zestimate®
Find your next renter with Zillow Rental Manager. Plus, with online applications, you can quickly screen prospective tenants – for free.
$3,432/mo
Rent Zestimate®
Refinance and save
$4,094/mo
Est. payment
Refinancing to a lower rate could help reduce your monthly payments and save thousands over the life of the loan.
$4,094/mo
Est. payment
Explore your selling options
Work with a Zillow partner agent
Leverage their expertise and Zillow's premium Showcase listings to get your home seen by more buyers.
Get startedList with your own agent
Get your home in front of millions of buyers by listing it on Zillow.
Learn how to do itSell it yourself
Take full control of how buyers see your home on Zillow by listing For Sale by Owner (FSBO).
List your homeWhat's special
Zillow last checked:
Listing updated:
Listed by:
Kristina L Tanner 312-576-0332,
Five Star Real Estate (Ada)
Bought with:
Garrett B Kirby, 6501423615
Five Star Real Estate (Walker)
Vito (Jr.) E Dolci, 6502367278
Source: MichRIC,MLS#: 26019953
Facts & features
Interior
Bedrooms & bathrooms
- Bedrooms: 4
- Bathrooms: 3
- Full bathrooms: 2
- 1/2 bathrooms: 1
Primary bedroom
- Level: Upper
Bedroom 2
- Level: Upper
Bedroom 3
- Level: Upper
Bedroom 4
- Level: Upper
Primary bathroom
- Level: Upper
Bathroom 1
- Level: Main
Bathroom 2
- Level: Upper
Dining area
- Level: Main
Kitchen
- Level: Main
Laundry
- Level: Upper
Living room
- Level: Main
Other
- Description: Foyer
- Level: Main
Other
- Description: Mudroom
- Level: Main
Other
- Description: Storage
- Level: Basement
Recreation
- Level: Basement
Utility room
- Level: Basement
Heating
- Forced Air
Cooling
- Central Air
Appliances
- Included: Dishwasher, Disposal, Dryer, Microwave, Range, Refrigerator, Washer, Water Softener Owned
- Laundry: Laundry Room, Upper Level
Features
- Ceiling Fan(s), Center Island, Eat-in Kitchen, Pantry
- Flooring: Carpet, Tile, Wood
- Windows: Low-Emissivity Windows, Screens
- Basement: Walk-Out Access
- Number of fireplaces: 1
- Fireplace features: Family Room
Interior area
- Total structure area: 2,219
- Total interior livable area: 2,847 sqft
- Finished area below ground: 628
Property
Parking
- Total spaces: 2
- Parking features: Attached, Garage Door Opener
- Garage spaces: 2
Features
- Stories: 2
- Pool features: Association
Lot
- Size: 0.43 Acres
- Dimensions: 38.59 x 485.38
- Features: Sidewalk, Cul-De-Sac
Details
- Parcel number: 410635205019
- Zoning description: PUD
Construction
Type & style
- Home type: SingleFamily
- Architectural style: Traditional
- Property subtype: Single Family Residence
Materials
- Vinyl Siding
- Roof: Composition
Condition
- New construction: No
- Year built: 2011
Utilities & green energy
- Sewer: Public Sewer
- Water: Public
- Utilities for property: Natural Gas Connected, Cable Connected
Community & HOA
Community
- Subdivision: Heritage Park
HOA
- Has HOA: Yes
- Amenities included: Playground, Pool, Trail(s)
- Services included: Other, Trash
- HOA fee: $490 annually
- HOA phone: 616-656-0197
Location
- Region: Rockford
Financial & listing details
- Price per square foot: $197/sqft
- Tax assessed value: $234,955
- Annual tax amount: $9,668
- Date on market: 5/7/2026
- Listing terms: Cash,FHA,VA Loan,Conventional
- Road surface type: Paved
Price history
| Date | Event | Price |
|---|---|---|
| 6/4/2026 | Sold | $561,000+4.9%$197/sqft |
Source:  MichRIC #26019953 Report a problem MichRIC #26019953 Report a problem | ||
| 5/10/2026 | Pending sale | $535,000$188/sqft |
Source: MichRIC #26019953 Report a problem | ||
| 5/7/2026 | Listed for sale | $535,000+10.3%$188/sqft |
Source: MichRIC #26019953 Report a problem | ||
| 8/15/2023 | Sold | $485,000$170/sqft |
Source: Public Record Report a problem | ||
| 7/2/2023 | Pending sale | $485,000$170/sqft |
Source: MichRIC #23021474 Report a problem | ||
| 6/21/2023 | Listed for sale | $485,000+110.9%$170/sqft |
Source: MichRIC #23021474 Report a problem | ||
| 4/1/2015 | Sold | $230,000+13%$81/sqft |
Source: Public Record Report a problem | ||
| 5/1/2012 | Sold | $203,600-3%$72/sqft |
Source: Public Record Report a problem | ||
| 1/5/2012 | Listed for sale | $209,900+599.7%$74/sqft |
Source: CHOICE REALTY LLC #12001488 Report a problem | ||
| 12/28/2011 | Sold | $30,000$11/sqft |
Source: Public Record Report a problem | ||
Public tax history
| Year | Property taxes | Tax assessment |
|---|---|---|
| 2025 | $9,213 | $239,700 +8% |
| 2024 | -- | $221,900 +43.2% |
| 2021 | $5,673 | $155,000 +5.5% |
| 2020 | $5,673 -0.2% | $146,900 +6.8% |
| 2019 | $5,685 +2.6% | $137,600 +0.5% |
| 2018 | $5,542 +8% | $136,900 +7.5% |
| 2017 | $5,130 | $127,300 +4.1% |
| 2016 | $5,130 | $122,300 |
| 2015 | $5,130 | $122,300 +21.1% |
| 2013 | -- | $101,000 +467.4% |
| 2011 | -- | $17,800 |
| 2010 | -- | $17,800 -29.9% |
| 2009 | -- | $25,400 -17% |
| 2007 | -- | $30,600 +11.2% |
| 2006 | -- | $27,506 |
Find assessor info on the county website
Neighborhood: 49341
Nearby homes
- $523,5005 bd4 ba2.6k sqft646 Echo Valley NE, Rockford, MI 49341Off Market
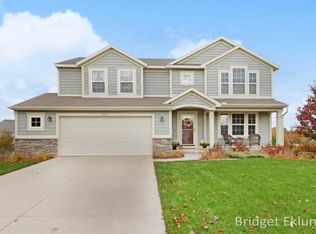
- $487,6004 bd2 ba2.1k sqft636 Echo Valley NE, Rockford, MI 49341Off Market
- $504,3004 bd3 ba2.2k sqft643 Echo Valley NE, Rockford, MI 49341Off Market
- $435,4003 bd3 ba1.7k sqft626 Echo Valley NE, Rockford, MI 49341Off Market
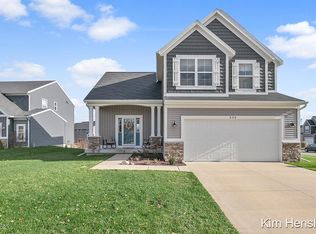
- $512,9005 bd4 ba2.8k sqft645 Orchard Ct NE, Rockford, MI 49341Off Market
- $535,8005 bd4 ba2.8k sqft645 Orchard Ct NE #70, Rockford, MI 49341Off Market
- $493,9004 bd4 ba1.8k sqft653 Orchard Ct NE, Rockford, MI 49341Off Market
- $432,4003 bd3 ba2.2k sqft680 Highlander Dr NE, Rockford, MI 49341Off Market
Nearby schools
GreatSchools rating
- 8/10Valley View Elementary SchoolGrades: K-5Distance: 0.5 mi
- 9/10North Rockford Middle SchoolGrades: 6-8Distance: 1.6 mi
- 8/10Rockford High SchoolGrades: 9-12Distance: 2.7 mi
Get a cash offer in 3 minutes
Find out how much your home could sell for in as little as 3 minutes with a no-obligation cash offer.
Estimated market value
$562,800
Get a cash offer in 3 minutes
Find out how much your home could sell for in as little as 3 minutes with a no-obligation cash offer.
Estimated market value
$562,800
- Michigan
- Kent County
- Rockford
- 49341
- 642 Echo Valley NE
Nearby cities
Nearby zip codes
Other Rockford Topics
