Welcome to the Redbud by Chesapeake Homes- a stunning coastal-inspired home with first-floor features that will take your breath away. As you step onto the covered front porch, get ready to be wowed by the foyer and wide hallway leading into the great room. This is where comfort meets luxury. With two spacious bedrooms and a full bath on the left, along with a hidden laundry room, you'll have everything you need and more. But that's not all - create the perfect ambiance in the great room with a tray ceiling or gas fireplace. And when it comes to entertainment, the gourmet island in the kitchen will be your best friend. Not only does it offer additional seating, but also plenty of counter space for big dinner parties and cooking up a storm. For more intimate meals, take a step into the extended breakfast area, where you'll be surrounded by breathtaking views of the backyard. And when you're ready to kick back and relax, simply breeze through the sliding glass doors onto the large, covered porch - the perfect spot for enjoying those South Carolina evenings. So come on in and experience the magic of the Redbud firsthand.
Sold for $364,900
$364,900
642 Edgeside Drive SE, Bolivia, NC 28422
4beds
1,847sqft
Single Family Residence
Built in 2023
10,454 Square Feet Lot
$369,900 Zestimate®
$198/sqft
$2,176 Estimated rent
Home value
$369,900
$351,000 - $388,000
$2,176/mo
Zestimate® history
Owner options
List your home for rent
$2,176/mo
Rent Zestimate®
Find your next renter with Zillow Rental Manager. Plus, with online applications, you can quickly screen prospective tenants – for free.
$2,176/mo
Rent Zestimate®
Refinance and save
$2,174/mo
Est. payment
Refinancing to a lower rate could help reduce your monthly payments and save thousands over the life of the loan.
$2,174/mo
Est. payment
Explore your selling options
Work with a Zillow partner agent
Leverage their expertise and Zillow's premium Showcase listings to get your home seen by more buyers.
Get startedList with your own agent
Get your home in front of millions of buyers by listing it on Zillow.
Learn how to do itSell it yourself
Take full control of how buyers see your home on Zillow by listing For Sale by Owner (FSBO).
List your homeWhat's special
Gas fireplaceGourmet islandCovered front porchTray ceilingSpacious bedroomsCovered porchExtended breakfast area
Zillow last checked:
Listing updated:
Listed by:
Diana J Delponte 919-880-7958,
Today Homes Realty NC, LLC
Bought with:
Diana J Delponte, 340007
Today Homes Realty NC, LLC
Source: Hive MLS,MLS#: 100383478 Originating MLS: Cape Fear Realtors MLS, Inc.
Originating MLS: Cape Fear Realtors MLS, Inc.Facts & features
Interior
Bedrooms & bathrooms
- Bedrooms: 4
- Bathrooms: 2
- Full bathrooms: 2
Rooms
- Room types: Master Bedroom, Dining Room, Kitchen, Great Room, Bedroom 2, Bedroom 3, Bedroom 4
Primary bedroom
- Level: Main
- Dimensions: 13.4 x 15
Bedroom 2
- Description: may be used as a study
- Level: Main
- Dimensions: 12.4 x 10.4
Bedroom 3
- Level: Main
- Dimensions: 12.4 x 10.4
Bedroom 4
- Level: Main
- Dimensions: 12.4 x 10.8
Dining room
- Level: Main
- Dimensions: 11.2 x 14.4
Great room
- Level: Main
- Dimensions: 17 x 17.4
Kitchen
- Level: Main
- Dimensions: 10.1 x 14
Heating
- Heat Pump, Zoned, Electric
Cooling
- Central Air, Zoned
Appliances
- Included: Electric Cooktop, Built-In Microwave, Double Oven, Disposal, Dishwasher, Wall Oven
- Laundry: Laundry Room
Features
- Master Downstairs, Walk-in Closet(s), Tray Ceiling(s), High Ceilings, Entrance Foyer, Kitchen Island, Pantry, Walk-In Closet(s)
- Flooring: Carpet, LVT/LVP, Vinyl
- Attic: Pull Down Stairs
- Has fireplace: No
- Fireplace features: None
Interior area
- Total structure area: 1,847
- Total interior livable area: 1,847 sqft
Property
Parking
- Total spaces: 2
- Parking features: Attached, Garage Door Opener, Off Street
- Has attached garage: Yes
Features
- Levels: One
- Stories: 1
- Patio & porch: Covered, Patio, Porch
- Fencing: None
Lot
- Size: 10,454 Square Feet
- Dimensions: 80 x 132.04 x 11.75 x 68.25 x 132.42
- Features: Interior Lot
Details
- Parcel number: 153mb064
- Zoning: CO-R-7500
- Special conditions: Standard
Construction
Type & style
- Home type: SingleFamily
- Property subtype: Single Family Residence
Materials
- Vinyl Siding
- Foundation: Slab
- Roof: Architectural Shingle
Condition
- New construction: Yes
- Year built: 2023
Utilities & green energy
- Sewer: Public Sewer
- Water: Public
- Utilities for property: Sewer Available, Water Available
Community & HOA
Community
- Subdivision: Goose Marsh
HOA
- Has HOA: Yes
- Amenities included: Trail(s), None
- HOA fee: $600 monthly
- HOA name: AAM
- HOA phone: 864-341-8001
Location
- Region: Bolivia
Financial & listing details
- Price per square foot: $198/sqft
- Tax assessed value: $15,000
- Annual tax amount: $1,411
- Date on market: 5/23/2025
- Cumulative days on market: 147 days
- Listing agreement: Exclusive Right To Sell
- Listing terms: Cash,Conventional,FHA,VA Loan
Price history
| Date | Event | Price |
|---|---|---|
| 11/16/2023 | Sold | $364,900$198/sqft |
Source:  Hive MLS #100383478 Report a problem Hive MLS #100383478 Report a problem | ||
| 10/2/2023 | Pending sale | $364,900$198/sqft |
Source: Hive MLS #100383478 Report a problem | ||
| 7/26/2023 | Price change | $364,900-1.6%$198/sqft |
Source: Hive MLS #100383478 Report a problem | ||
| 6/13/2023 | Price change | $370,882-0.4%$201/sqft |
Source: Hive MLS #100383478 Report a problem | ||
| 6/3/2023 | Price change | $372,482-0.1%$202/sqft |
Source: Hive MLS #100383478 Report a problem | ||
| 5/9/2023 | Listed for sale | $372,902$202/sqft |
Source: Hive MLS #100383478 Report a problem | ||
Public tax history
| Year | Property taxes | Tax assessment |
|---|---|---|
| 2025 | $1,411 -3.4% | $368,580 |
| 2024 | $1,461 +739.9% | $368,580 +719.1% |
| 2023 | $174 +87% | $45,000 +200% |
| 2022 | $93 +0.3% | $15,000 |
| 2021 | $93 | $15,000 |
| 2020 | $93 +4.2% | $15,000 |
| 2019 | $89 +142.2% | $15,000 +200% |
| 2018 | $37 +7.3% | $5,000 |
| 2017 | $34 | $5,000 |
| 2016 | $34 | $5,000 |
| 2015 | $34 | $5,000 |
| 2010 | -- | -- |
| 2009 | -- | -- |
Find assessor info on the county website
Neighborhood: 28422
Nearby homes
- $403,8504 bd3 ba2.5k sqft636 Edgeside Dr SE, Bolivia, NC 28422Sold

- $333,6003 bd2 ba2k sqft648 Edgeside Dr SE, Bolivia, NC 28422Off Market
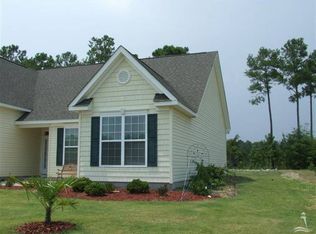
- $318,0003 bd3 ba1.7k sqft655 Lemming Ln SE, Bolivia, NC 28422Sold

- $380,0004 bd3 ba2.3k sqft647 Lemming Ln SE, Bolivia, NC 28422Sold
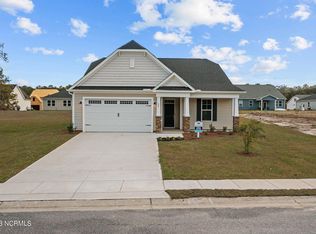
- $344,9003 bd2 ba1.6k sqft628 Edgeside Dr SE, Bolivia, NC 28422Sold
- $330,0003 bd2 ba1.6k sqft658 Edgeside Dr SE, Bolivia, NC 28422Sold
- $374,9003 bd2 ba2k sqft641 Lemming Ln SE, Bolivia, NC 28422Sold
- $418,9703 bd3 ba2.5k sqft643 Edgeside Dr SE, Bolivia, NC 28422Sold
Nearby schools
GreatSchools rating
- 2/10Supply ElementaryGrades: PK-5Distance: 3.4 mi
- 4/10Cedar Grove MiddleGrades: 6-8Distance: 6 mi
- 10/10Brunswick County Early College High SchoolGrades: 9-12Distance: 2 mi
Get a cash offer in 3 minutes
Find out how much your home could sell for in as little as 3 minutes with a no-obligation cash offer.
Estimated market value
$369,900
Get a cash offer in 3 minutes
Find out how much your home could sell for in as little as 3 minutes with a no-obligation cash offer.
Estimated market value
$369,900
- North Carolina
- Brunswick County
- Bolivia
- 28422
- 642 Edgeside Drive SE
Nearby cities
Nearby zip codes
Other Bolivia Topics
