Step inside and fall in love with this beautifully updated 3-bedroom, 2-bath home that blends comfort and style. The fantastic kitchen is a true highlight, featuring classic shaker-style cabinetry, granite countertops, a tiled backsplash, gas cooking, and a built-in microwave. The refrigerator can stay, making this space truly move-in ready. A huge butcher block island anchors the kitchen and offers a breakfast bar along with abundant additional storage, perfect for everyday living and entertaining alike. Throughout the home you’ll find engineered wood flooring, complemented by tile in the tastefully updated bathrooms and cozy carpet in the two secondary bedrooms. Step outside to enjoy a private backyard retreat complete with a firepit seating area, ideal for relaxing or hosting guests, plus two storage sheds for added convenience. Additional features include low-maintenance aluminum siding with brick exterior, a recent roof, and an expanded driveway providing ample parking.
Sold
Price Unknown
642 Ferguson Dr, Lewisville, TX 75057
3beds
1,058sqft
Single Family Residence
Built in 1960
8,058 Square Feet Lot
$274,200 Zestimate®
$--/sqft
$2,122 Estimated rent
Home value
$274,200
$258,000 - $291,000
$2,122/mo
Zestimate® history
Owner options
List your home for rent
$2,122/mo
Rent Zestimate®
Find your next renter with Zillow Rental Manager. Plus, with online applications, you can quickly screen prospective tenants – for free.
$2,122/mo
Rent Zestimate®
Refinance and save
Refinancing to a lower rate could help reduce your monthly payments and save thousands over the life of the loan.
Explore your selling options
Work with a Zillow partner agent
Leverage their expertise and Zillow's premium Showcase listings to get your home seen by more buyers.
Get startedList with your own agent
Get your home in front of millions of buyers by listing it on Zillow.
Learn how to do itSell it yourself
Take full control of how buyers see your home on Zillow by listing For Sale by Owner (FSBO).
List your homeWhat's special
Classic shaker-style cabinetryTastefully updated bathroomsGas cookingEngineered wood flooringPrivate backyard retreatBuilt-in microwaveFirepit seating area
Zillow last checked:
Listing updated:
Listed by:
Brian Cassens 0399308 972-317-9586,
RE/MAX Cross Country 972-317-9586
Bought with:
Lily Moore
Lily Moore Realty
Saul Govea, 0840956
Lily Moore Realty
Source: NTREIS,MLS#: 21169985
Facts & features
Interior
Bedrooms & bathrooms
- Bedrooms: 3
- Bathrooms: 2
- Full bathrooms: 2
Primary bedroom
- Features: Ceiling Fan(s)
- Level: First
- Dimensions: 12 x 10
Bedroom
- Features: Ceiling Fan(s)
- Level: First
- Dimensions: 10 x 8
Bedroom
- Features: Ceiling Fan(s)
- Level: First
- Dimensions: 10 x 9
Dining room
- Level: First
- Dimensions: 12 x 8
Kitchen
- Features: Breakfast Bar, Built-in Features, Granite Counters, Kitchen Island
- Level: First
- Dimensions: 13 x 9
Living room
- Features: Ceiling Fan(s)
- Level: First
- Dimensions: 13 x 11
Heating
- Central, Natural Gas
Cooling
- Central Air, Ceiling Fan(s), Electric
Appliances
- Included: Dishwasher, Disposal, Gas Oven, Gas Range, Gas Water Heater, Microwave
- Laundry: Washer Hookup, Dryer Hookup, ElectricDryer Hookup, In Garage
Features
- Granite Counters, High Speed Internet, Kitchen Island, Open Floorplan
- Flooring: Carpet, Ceramic Tile, Engineered Hardwood
- Has basement: No
- Has fireplace: No
Interior area
- Total interior livable area: 1,058 sqft
Property
Parking
- Total spaces: 1
- Parking features: Concrete, Covered, Driveway, Garage Faces Front, Garage, Garage Door Opener
- Attached garage spaces: 1
- Has uncovered spaces: Yes
Features
- Levels: One
- Stories: 1
- Patio & porch: Patio
- Exterior features: Fire Pit, Rain Gutters
- Pool features: None
- Fencing: Wood
Lot
- Size: 8,058 Square Feet
- Features: Back Yard, Interior Lot, Lawn, Subdivision
Details
- Parcel number: R11419
Construction
Type & style
- Home type: SingleFamily
- Architectural style: Traditional,Detached
- Property subtype: Single Family Residence
Materials
- Aluminum Siding, Brick
- Foundation: Slab
- Roof: Composition
Condition
- Year built: 1960
Utilities & green energy
- Sewer: Public Sewer
- Water: Public
- Utilities for property: Cable Available, Natural Gas Available, Sewer Available, Separate Meters, Water Available
Community & HOA
Community
- Features: Curbs
- Security: Carbon Monoxide Detector(s), Fire Alarm
- Subdivision: Berry Heights
HOA
- Has HOA: No
Location
- Region: Lewisville
Financial & listing details
- Tax assessed value: $245,715
- Annual tax amount: $3,989
- Date on market: 2/4/2026
- Cumulative days on market: 8 days
- Listing terms: Cash,Conventional,FHA,VA Loan
Price history
| Date | Event | Price |
|---|---|---|
| 2/27/2026 | Sold | -- |
Source: NTREIS #21169985 Report a problem | ||
| 2/17/2026 | Pending sale | $289,000$273/sqft |
Source: NTREIS #21169985 Report a problem | ||
| 2/11/2026 | Contingent | $289,000$273/sqft |
Source: NTREIS #21169985 Report a problem | ||
| 2/4/2026 | Listed for sale | $289,000+122.3%$273/sqft |
Source: NTREIS #21169985 Report a problem | ||
| 3/30/2017 | Sold | -- |
Source: Agent Provided Report a problem | ||
| 3/18/2017 | Pending sale | $130,000$123/sqft |
Source: RE/MAX Cross Country #13554130 Report a problem | ||
| 3/16/2017 | Listed for sale | $130,000+14%$123/sqft |
Source: RE/MAX Cross Country #13554130 Report a problem | ||
| 12/31/2014 | Sold | -- |
Source: Agent Provided Report a problem | ||
| 12/2/2014 | Pending sale | $114,000$108/sqft |
Source: RE/MAX Cross Country #13048407 Report a problem | ||
| 11/8/2014 | Listed for sale | $114,000$108/sqft |
Source: RE/MAX Cross Country #13048407 Report a problem | ||
Public tax history
| Year | Property taxes | Tax assessment |
|---|---|---|
| 2025 | $726 -51.9% | $231,558 +10% |
| 2024 | $1,509 -0.1% | $210,507 +10% |
| 2023 | $1,510 -43.1% | $191,370 +10% |
| 2022 | $2,653 +0.1% | $173,973 +10% |
| 2021 | $2,652 +0.5% | $158,157 +1.6% |
| 2020 | $2,638 -6.3% | $155,663 -5.4% |
| 2019 | $2,817 -3.5% | $164,577 +16.7% |
| 2018 | $2,918 +113.4% | $141,000 +11.6% |
| 2017 | $1,367 | $126,338 +10% |
| 2016 | $1,367 -22% | $114,853 +10% |
| 2015 | $1,753 | $104,412 +30.1% |
| 2014 | $1,753 | $80,239 -4.5% |
| 2013 | $1,753 | $84,048 -2.1% |
| 2012 | -- | $85,810 +0.8% |
| 2011 | -- | $85,144 -2.6% |
| 2010 | -- | $87,430 -4.3% |
| 2009 | -- | $91,312 -7.1% |
| 2007 | $2,288 +6.8% | $98,246 +13.4% |
| 2006 | $2,143 -0.1% | $86,635 0% |
| 2005 | $2,145 | $86,668 +11.9% |
| 2004 | -- | $77,456 -18.7% |
| 2003 | -- | $95,215 +7.2% |
| 2002 | -- | $88,843 +22.3% |
| 2001 | -- | $72,617 |
Find assessor info on the county website
Neighborhood: Berry Heights
Nearby homes
- $252,800-- bd1 ba1.1k sqft636 Ferguson Dr, Lewisville, TX 75057Off Market
- $256,8003 bd2 ba1.4k sqft648 Ferguson Dr, Lewisville, TX 75057Off Market
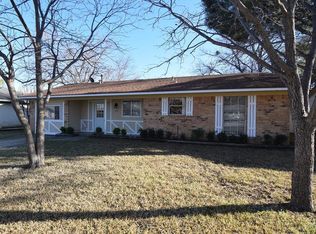
- $303,200-- bd2 ba1.5k sqft630 Ferguson Dr, Lewisville, TX 75057Off Market
- $260,700-- bd2 ba1.1k sqft654 Ferguson Dr, Lewisville, TX 75057Off Market
- $267,1003 bd2 ba1.2k sqft643 Ferguson Dr, Lewisville, TX 75057Off Market
- $289,5003 bd1 ba1.1k sqft637 Ferguson Dr, Lewisville, TX 75057Off Market
- $273,900-- bd2 ba1.1k sqft624 Ferguson Dr, Lewisville, TX 75057Off Market
- $266,500-- bd2 ba1.1k sqft649 Ferguson Dr, Lewisville, TX 75057Off Market
Nearby schools
GreatSchools rating
- 2/10Mill Street Elementary SchoolGrades: PK-5Distance: 1.6 mi
- 3/10Delay Middle SchoolGrades: 6-8Distance: 1.2 mi
- 3/10Lewisville High SchoolGrades: 9-12Distance: 1.6 mi
Schools provided by the listing agent
- Elementary: Valley Ridge
- Middle: Delay
- High: Lewisville
- District: Lewisville ISD
Source: NTREIS. This data may not be complete. We recommend contacting the local school district to confirm school assignments for this home.
Get a cash offer in 3 minutes
Find out how much your home could sell for in as little as 3 minutes with a no-obligation cash offer.
Estimated market value
$274,200
Get a cash offer in 3 minutes
Find out how much your home could sell for in as little as 3 minutes with a no-obligation cash offer.
Estimated market value
$274,200
- Texas
- Denton County
- Lewisville
- 75057
- Berry Heights
- 642 Ferguson Dr
