Welcome to 642 Forest Grove Road. Set on just over 1.5 acres, this well-maintained 3-bedroom, 2-full-bath ranch features 1,979 square feet of living space, a full basement, and an attached garage. Cared for over the years, the home provides a solid foundation for a buyer ready to bring their own style and updates. Inside, hardwood floors extend through much of the main level. The floor plan includes a spacious living room, separate dining room, eat-in kitchen, and large family room with a brick fireplace. All three bedrooms and two full baths are conveniently located on the main level, making one-floor living an option. The full basement expands the home's usable footprint with a laundry area, utility room, ample storage, and finished areas that can accommodate a recreation room, home office, hobby area, or a combination of uses. Several major systems have been updated over the years. Based on manufacturer information, the A/C condenser and heating system are estimated to be 1.5 yrs old (2025), and the gas water heater is estimated to be 3 years old (2023). The home also includes a water treatment system dating to approximately 2011 and a 17 kW Generac whole-house generator estimated to date between 2013 and 2015. Outside, the expansive property features mature trees, established landscaping, a screened gazebo, and 2 storage sheds. The attached one-car garage and driveway add convenient parking and storage. With its generous layout, multiple living areas, full basement, newer mechanical components, and more than an acre and a half of property, there is plenty here to work with for someone who recognizes the possibilities. This home will require a new septic system. The property is being sold STRICTLY as-is. Buyer will responsible for ANY and ALL inspections, certifications, repairs, septic engineering, and replacement. Remaining personal property will not be removed.
For sale
$240,000
642 Forest Grove Rd, Vineland, NJ 08360
3beds
2,876sqft
Single Family Residence
Built in 1962
1.6 Acres Lot
$420,700 Zestimate®
$83/sqft
$-- HOA
What's special
Screened gazeboEstablished landscapingEat-in kitchenAttached garageFull basementMature treesAmple storage
- 3 days
- 1,812
- 300
Likely to sell faster than
Zillow last checked:
Listing updated:
Listed by:
Michael Lentz 856-202-3154,
Keller Williams Realty - Washington Township,
Listing Team: The Mike Lentz Team
Source: Bright MLS,MLS#: NJAC2026832
Facts & features
Interior
Bedrooms & bathrooms
- Bedrooms: 3
- Bathrooms: 2
- Full bathrooms: 2
- Main level bathrooms: 2
- Main level bedrooms: 3
Rooms
- Room types: Living Room, Dining Room, Bedroom 2, Bedroom 3, Kitchen, Family Room, Basement, Bedroom 1, Laundry, Utility Room
Bedroom 1
- Level: Main
- Area: 195 Square Feet
- Dimensions: 13 X 15
Bedroom 2
- Level: Main
- Area: 165 Square Feet
- Dimensions: 11 X 15
Bedroom 3
- Level: Main
- Area: 132 Square Feet
- Dimensions: 11 X 12
Basement
- Level: Lower
- Area: 414 Square Feet
- Dimensions: 18 X 23
Basement
- Level: Lower
- Area: 483 Square Feet
- Dimensions: 21 X 23
Dining room
- Level: Main
- Area: 132 Square Feet
- Dimensions: 11 X 12
Family room
- Level: Main
- Area: 247 Square Feet
- Dimensions: 13 X 19
Kitchen
- Level: Main
- Area: 192 Square Feet
- Dimensions: 12 X 16
Laundry
- Level: Lower
- Area: 280 Square Feet
- Dimensions: 14 X 20
Living room
- Level: Main
- Area: 260 Square Feet
- Dimensions: 13 X 20
Utility room
- Level: Lower
- Area: 140 Square Feet
- Dimensions: 7 X 20
Heating
- Forced Air, Natural Gas
Cooling
- Central Air, Electric
Appliances
- Included: Gas Water Heater
- Laundry: In Basement, Laundry Room
Features
- Bathroom - Stall Shower, Bathroom - Tub Shower, Dining Area, Entry Level Bedroom
- Flooring: Carpet, Hardwood, Wood
- Basement: Finished,Partially Finished
- Number of fireplaces: 1
- Fireplace features: Brick
Interior area
- Total structure area: 2,876
- Total interior livable area: 2,876 sqft
- Finished area above ground: 1,979
- Finished area below ground: 897
Property
Parking
- Total spaces: 7
- Parking features: Storage, Covered, Asphalt, Attached, Driveway
- Attached garage spaces: 1
- Uncovered spaces: 6
Accessibility
- Accessibility features: None
Features
- Levels: One
- Stories: 1
- Pool features: None
- Fencing: Picket
Lot
- Size: 1.6 Acres
- Dimensions: 124 x 200 x 367 x 30
- Features: Adjoins - Open Space, Front Yard, Rear Yard, Rural
Details
- Additional structures: Above Grade, Below Grade, Outbuilding
- Parcel number: 040011200001 01
- Zoning: RESIDENTIAL
- Special conditions: Standard
Construction
Type & style
- Home type: SingleFamily
- Architectural style: Ranch/Rambler
- Property subtype: Single Family Residence
Materials
- Aluminum Siding
- Foundation: Block
- Roof: Architectural Shingle
Condition
- New construction: No
- Year built: 1962
Utilities & green energy
- Electric: Generator
- Sewer: On Site Septic
- Water: Well
Community & HOA
Community
- Subdivision: None Available
HOA
- Has HOA: No
Location
- Region: Vineland
- Municipality: BUENA BORO
Financial & listing details
- Price per square foot: $83/sqft
- Tax assessed value: $199,000
- Annual tax amount: $6,781
- Date on market: 9/23/2026
- Listing agreement: Exclusive Right To Sell
- Listing terms: Cash,FHA 203(k)
- Inclusions: Existing Appliances And Personal Property
- Ownership: Fee Simple
Estimated market value
$420,700
$379,000 - $459,000
$3,139/mo
Price history
| Date | Event | Price |
|---|---|---|
| 9/23/2026 | Listed for sale | $240,000+100%$83/sqft |
Source:  Bright MLS #NJAC2026832 Report a problem Bright MLS #NJAC2026832 Report a problem | ||
| 7/22/1994 | Sold | $120,000$42/sqft |
Source: Public Record Report a problem | ||
Public tax history
| Year | Property taxes | Tax assessment |
|---|---|---|
| 2025 | $6,846 | $199,000 |
| 2024 | $6,846 +3.4% | $199,000 |
| 2023 | $6,623 +4.8% | $199,000 |
| 2022 | $6,319 -0.4% | $199,000 |
| 2021 | $6,347 +1.8% | $199,000 |
| 2020 | $6,233 +8.7% | $199,000 |
| 2019 | $5,735 | $199,000 |
| 2018 | $5,735 -6.7% | $199,000 |
| 2017 | $6,146 -0.2% | $199,000 |
| 2016 | $6,157 +4.8% | $199,000 -9.1% |
| 2015 | $5,877 -0.8% | $218,900 |
| 2014 | $5,923 +12.4% | $218,900 |
| 2012 | $5,268 +3% | $218,900 |
| 2011 | $5,115 +1.4% | $218,900 |
| 2010 | $5,045 -1.9% | $218,900 |
| 2009 | $5,142 +3.2% | $218,900 |
| 2008 | $4,984 +2.1% | $218,900 |
| 2007 | $4,880 | $218,900 +96.1% |
| 2006 | -- | $111,600 |
| 2005 | -- | $111,600 |
| 2004 | -- | $111,600 |
| 2003 | -- | $111,600 |
| 2002 | -- | $111,600 |
Find assessor info on the county website
Monthly payment
Est. payment
Payment breakdown
Explore the cost of this home by adjusting the details. Changes won't be saved.Climate risks
Neighborhood: 08360
Nearby schools
Schools provided by the listing agent
- District: Buena Regional Schools
Source: Bright MLS. This data may not be complete. We recommend contacting the local school district to confirm school assignments for this home.
Similar homes
- $250,0003 bd2 ba1.6k sqft715 E Montrose St, Vineland, NJ 08360For Sale
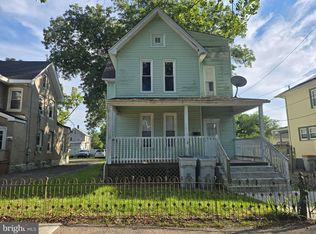
 MLS ID #NJCB2032994, Joseph Battaglia, Keller Williams Prime Realty. Bright MLS
 - $325,0003 bd2 ba2.2k sqft3123 N East Ave, Vineland, NJ 08360For Sale
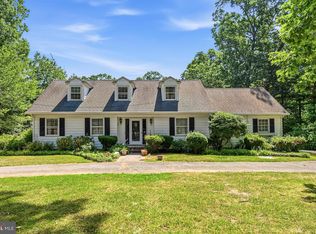 MLS ID #NJCB2031550, Tara Schaser, LPT Realty, LLC. Bright MLS
 - $359,0003 bd3 ba2.2k sqft3097 N East Ave, Vineland, NJ 08360For Sale
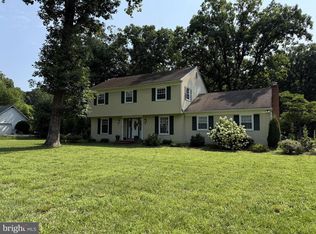 MLS ID #NJCB2031828, Jordan Hess, EXIT Realty Defined. Bright MLS
 - $327,9003 bd2 ba1.5k sqft1653 E Wheat Rd, Vineland, NJ 08360For Sale
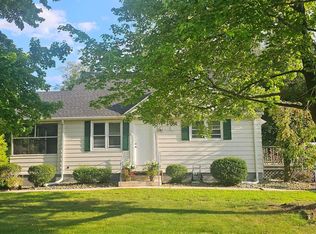 MLS ID #NJCB2032704, Amy Sheldon, EXP Realty, LLC. Bright MLS
 - $250,0003 bd2 ba1.5k sqft710 E Quince St, Vineland, NJ 08360For SaleMLS ID #NJCB2032996, Joseph Battaglia, Keller Williams Prime Realty. Bright MLS
- $300,0005 bd2 ba1.6k sqft118 W Park Ave, Vineland, NJ 08360For SaleMLS ID #NJCB2032284, Carlo Drogo SR., EXP Realty, LLC. Bright MLS
- $349,9002 bd2 ba1.8k sqft999 W Garden Rd, Vineland, NJ 08360For SaleMLS ID #NJCB2032926, Melissa Fiori-Lacivita, BHHS Fox & Roach-Vineland. Bright MLS
- $325,0003 bd3 ba1.7k sqft846 Becker Dr, Vineland, NJ 08361For Sale
 MLS ID #612150, Gabriel Sajiun, Arena Commercial Brokerage, LLC. SJSRMLS
 - $339,9003 bd2 ba1.5k sqft1327 Garry Ave, Vineland, NJ 08361For SaleMLS ID #NJCB2033088, Melissa Fiori-Lacivita, BHHS Fox & Roach-Vineland. Bright MLS
- $250,0004 bd2 ba1.8k sqft229 W Plum St, Vineland, NJ 08360For SaleMLS ID #NJCB2032992, Joseph Battaglia, Keller Williams Prime Realty. Bright MLS
- $359,0003 bd2 ba1.6k sqft1476 S Orchard Rd, Vineland, NJ 08360For SaleMLS ID #NJCB2032804, Tracy Gallo, Fathom Realty NJ, LLC. Bright MLS
- $349,0003 bd1 ba2k sqft81 Almond Rd, Pittsgrove, NJ 08318For SaleMLS ID #NJSA2020236, Cynthia Parker, Fathom Realty NJ, LLC. Bright MLS
- $199,0003 bd1 ba1.6k sqft126 Old Union Rd, Millville, NJ 08332For SaleMLS ID #NJCB2033098, Kate Henderson, Keller Williams Hometown. Bright MLS
- $329,0003 bd2 ba2.1k sqft42-44 S West Ave, Vineland, NJ 08360For SaleMLS ID #NJCB2032670, Tim Kaganzev, EXP Realty, LLC. Bright MLS
- $319,0003 bd2 ba2k sqft112 N 8th St, Vineland, NJ 08360For SaleMLS ID #NJCB2032924, Rafael Padilla, Weichert Realtors - Moorestown. Bright MLS
- $325,0004 bd3 ba2.3k sqft4919 Landis Ave, Vineland, NJ 08360For SaleMLS ID #NJAC2022498, Cynthia Parker, Fathom Realty NJ, LLC. Bright MLS
- $305,0004 bd4 ba2.5k sqft922 E Chestnut Ave, Vineland, NJ 08360For SaleMLS ID #NJCB2033068, Janie McCormick, Weichert Realtors-Turnersville. Bright MLS
- $288,8883 bd2 ba1.8k sqft200 Helena St, Newfield, NJ 08344For SaleMLS ID #NJGL2077246, Alex Isakov, Realty Mark Central, LLC. Bright MLS
- $350,0003 bd3 ba1.6k sqft3501 Italia Ave, Vineland, NJ 08361For SaleMLS ID #NJCB2033038, Joseph Battaglia, Keller Williams Prime Realty. Bright MLS
