Skip main navigation
Sold for $865,000
  • $865,000

    642 Friar Dr, Yardley, PA 19067

    4beds
    4,253sqft
    Single Family Residence
    Built in 1984
    0.38 Acres Lot
    $865,500 Zestimate®
    $203/sqft
    $4,775 Estimated rent

    Home value

    $865,500

    $814,000 - $917,000

    $4,775/mo

    Zestimate® history
    Loading
    Loading...

    Owner options

    List your home for rent

    $4,775/mo

    Rent Zestimate®

    Find your next renter with Zillow Rental Manager. Plus, with online applications, you can quickly screen prospective tenants – for free.

    Learn more

    $4,775/mo

    Rent Zestimate®

    Refinance and save

    $5,459/mo

    Est. payment

    Refinancing to a lower rate could help reduce your monthly payments and save thousands over the life of the loan.

    See today's rates

    $5,459/mo

    Est. payment

    Explore your selling options

    Work with a Zillow partner agent

    Leverage their expertise and Zillow's premium Showcase listings to get your home seen by more buyers.

    Get started

    List with your own agent

    Get your home in front of millions of buyers by listing it on Zillow.

    Learn how to do it

    Sell it yourself

    Take full control of how buyers see your home on Zillow by listing For Sale by Owner (FSBO).

    List your home

    What's special

    Updated powder roomBuilt-in shelvingKitchen includes cherry cabinetryAbundant natural lightUpdated hall bathLaundry roomTile backsplash
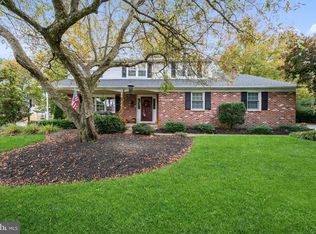
    FINAL AND BEST OFFERS DUE BY JUNE 1 AT NOON This elegant Wynnewood French Tudor sits on a beautifully landscaped and private lot. Major improvements include a new roof installed in 2022 and a radon mitigation system added in 2019, offering added peace of mind. A dramatic two-story foyer with cathedral ceiling and skylight welcomes you with abundant natural light and warm, inviting tones. The main level features a spacious living room with a bay window on one side of the foyer and a formal dining room with its own bay window on the other—ideal for both everyday living and entertaining. The kitchen includes cherry cabinetry, granite countertops, stainless steel appliances, and a tile backsplash. The adjoining breakfast area features French doors leading to a serene backyard retreat with a covered porch/deck and paver patio—perfect for outdoor dining and gatherings. The generously sized family room is centered around a gas fireplace and features a beamed ceiling and built-in shelving. An updated powder room and a laundry room complete the main level. Upstairs, the primary suite offers cathedral ceilings with a skylight, a large double closet, and an updated ensuite bath with a stall shower and soaking tub. A separate sitting room or office with a walk-in closet provides additional flexible space. Three additional well-proportioned bedrooms and an updated hall bath complete the second floor. The finished basement expands the living space with a game room and play area featuring custom shelving, a wet bar, and an adjoining media room—great for entertaining. Additional storage is available in the floored attic. Additional highlights include hardwood flooring throughout, a central vacuum system, and an in-ground sprinkler system. Conveniently located near major commuting routes and public transportation and within the Pennsbury School District. Enjoy close proximity to the charming downtown Yardley area with its restaurants and shops, as well as the many parks and recreational opportunities along the Delaware River. Mortgage savings may be available for buyers of this listing.

    Zillow last checked:

    Listing updated:

    Listed by:

    Rhonda Golub 609-462-2425,

    Redfin Corporation

    Bought with:

    Thomas Kennedy, 1754367

    Real of Pennsylvania

    Source: Bright MLS,MLS#: PABU2120062MLS Logo

    Facts & features

    Interior

    Bedrooms & bathrooms
    • Bedrooms: 4
    • Bathrooms: 3
    • Full bathrooms: 2
    • 1/2 bathrooms: 1
    • Main level bathrooms: 1
    Rooms
    • Room types: Living Room, Dining Room, Primary Bedroom, Sitting Room, Bedroom 2, Bedroom 3, Bedroom 4, Kitchen, Game Room, Family Room, Foyer, Breakfast Room, Laundry, Recreation Room, Storage Room, Primary Bathroom, Full Bath, Half Bath
    Primary bedroom
    • Level: Upper
    Bedroom 2
    • Level: Upper
    Bedroom 3
    • Level: Upper
    Bedroom 4
    • Level: Upper
    Primary bathroom
    • Level: Upper
    Breakfast room
    • Level: Main
    Dining room
    • Level: Main
    Family room
    • Level: Main
    Foyer
    • Level: Main
    Other
    • Level: Upper
    Game room
    • Level: Lower
    Half bath
    • Level: Main
    Kitchen
    • Level: Main
    Laundry
    • Level: Main
    Living room
    • Level: Main
    Recreation room
    • Level: Lower
    Sitting room
    • Level: Upper
    Storage room
    • Level: Lower
    Heating
    • Central, Natural Gas
    Cooling
    • Central Air, Electric
    Appliances
    • Included: Microwave, Dishwasher, Disposal, Energy Efficient Appliances, Refrigerator, Stainless Steel Appliance(s), Double Oven, Oven/Range - Electric, Gas Water Heater
    • Laundry: Main Level, Laundry Room
    Features
    • Pantry, Eat-in Kitchen
    • Basement: Full,Finished
    • Number of fireplaces: 1
    • Fireplace features: Gas/Propane
    Interior area
    • Total structure area: 4,253
    • Total interior livable area: 4,253 sqft
    • Finished area above ground: 3,036
    • Finished area below ground: 1,217

    Property

    Parking
    • Total spaces: 2
    • Parking features: Garage Faces Side, Inside Entrance, Attached, Driveway
    • Attached garage spaces: 2
    • Has uncovered spaces: Yes
    Accessibility
    • Accessibility features: None
    Features
    • Levels: Two
    • Stories: 2
    • Patio & porch: Deck, Patio
    • Pool features: None
    Lot
    • Size: 0.38 Acres
    • Dimensions: 110.00 x 150.00
    Details
    • Additional structures: Above Grade, Below Grade
    • Parcel number: 20042380
    • Zoning: RESIDENTIAL
    • Special conditions: Standard

    Construction

    Type & style
    • Home type: SingleFamily
    • Architectural style: Tudor
    • Property subtype: Single Family Residence
    Materials
    • Stone, Stucco, Vinyl Siding
    • Foundation: Concrete Perimeter
    • Roof: Shingle
    Condition
    • New construction: No
    • Year built: 1984

    Utilities & green energy

    • Sewer: Public Sewer
    • Water: Public

    Community & HOA

    Community
    • Subdivision: Wynnewood
    HOA
    • Has HOA: No
    Location
    • Region: Yardley
    • Municipality: LOWER MAKEFIELD TWP

    Financial & listing details

    • Price per square foot: $203/sqft
    • Tax assessed value: $49,190
    • Annual tax amount: $12,226
    • Date on market: 5/7/2026
    • Listing agreement: Exclusive Right To Sell
    • Listing terms: Cash,Conventional,FHA,VA Loan
    • Ownership: Fee Simple

    Price history

    DateEventPrice
    6/18/2026Sold$865,000+1.8%$203/sqft
    Source: Bright MLS #PABU2120062 Report a problem
    6/2/2026Pending sale$850,000$200/sqft
    Source: Bright MLS #PABU2120062 Report a problem
    5/27/2026Price change$850,000-4.4%$200/sqft
    Source: Bright MLS #PABU2120062 Report a problem
    5/18/2026Price change$889,000-3.9%$209/sqft
    Source: Bright MLS #PABU2120062 Report a problem
    5/7/2026Listed for sale$925,000+70.3%$217/sqft
    Source: Bright MLS #PABU2120062 Report a problem
    6/6/2019Sold$543,000-1.3%$128/sqft
    Source: Public Record Report a problem
    4/4/2019Pending sale$549,900$129/sqft
    Source: Coldwell Banker Hearthside #PABU445252 Report a problem
    3/28/2019Listed for sale$549,900+2.8%$129/sqft
    Source: Coldwell Banker Hearthside #PABU445252 Report a problem
    6/30/2015Sold$535,000-1.8%$126/sqft
    Source: Public Record Report a problem
    4/28/2015Price change$544,900-0.9%$128/sqft
    Source: Keller Williams - Bucks County South #6546540 Report a problem
    4/5/2015Listed for sale$549,900-6.8%$129/sqft
    Source: Keller Williams - Bucks County South #6546540 Report a problem
    7/19/2005Sold$590,000$139/sqft
    Source: Public Record Report a problem

    Public tax history

    YearProperty taxesTax assessment
    2025$12,227 +0.8%$49,190
    2024$12,133 +9.7%$49,190
    2023$11,063 +2.2%$49,190
    2022$10,823 +1.6%$49,190
    2021$10,651 -5.6%$49,190 -5.6%
    2020$11,282 +3.8%$52,100
    2018$10,864 +4.4%$52,100
    2017$10,405 $52,100
    2016$10,405 $52,100
    2015-- $52,100
    2014-- $52,100 -7%
    2013-- $56,000
    2012-- $56,000
    2011-- $56,000
    2010-- $56,000
    2009-- $56,000
    2008-- $56,000
    2007-- $56,000
    2006-- $56,000
    2005-- $56,000 +300%
    2004-- $14,000
    2003-- $14,000
    2002-- $14,000
    2000-- $14,000
    Find assessor info on the county website

    Neighborhood: 19067

    Nearby schools

    GreatSchools rating
    Schools provided by the listing agent
    • High: Pennbury
    • District: Pennsbury

    Source: Bright MLS. This data may not be complete. We recommend contacting the local school district to confirm school assignments for this home.

    Get a cash offer in 3 minutes
    Find out how much your home could sell for in as little as 3 minutes with a no-obligation cash offer.
    Estimated market value
    $865,500
    Get a cash offer in 3 minutes
    Find out how much your home could sell for in as little as 3 minutes with a no-obligation cash offer.
    Estimated market value
    $865,500