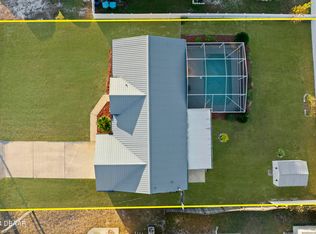
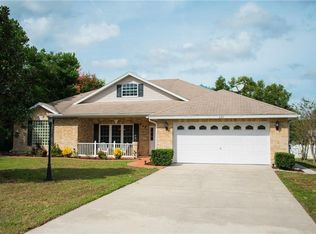
Welcome to your unique oasis! This stunning property boasts maticulouly maintained 3-bedroom, 2-bathroom main home complete with a screen enclosed oversized pool and a detached in-law suite, offering the perfect blend of comfort and versatility. The detached in-law suite has plenty of space to spread out with a kitchenette and full bath. Completely seperate from the main home with a tranquil patio area between a perfect retreat for outdoor gatherings or quiet moments of reflection. Seperate drive and garage providing privacy and convenience for guests or extended family members. Upon entering the main residence, you'll be greeted by an open, spacious layout, flooded with natural light, and freshly painted. The kitchen is equipped with stainless steele appliances and ample counter space, ideal for culinary enthusiasts. Continuous laminate flooring throughout. Situated on an oversized double lot, this property offers abundant space for outdoor activities and landscaping possibilities. Relax and unwind on the oversized lanai, overlooking the sparkling pool deck, creating the perfect setting for al fresco dining or lounging in the Florida sunshine. For eco-conscious homeowners, the property features a leased solar system, providing sustainable energy solutions and reducing utility costs. New metal roof on both dwellings. and a new water filtration system, ensuring clean and crisp water throughout the home. Don't miss the opportunity to make this exquisite property your own slice of paradise!
Sold for $535,000
$535,000
642 Gainsboro St, Deltona, FL 32725
3beds
1,803sqft
Single Family Residence
Built in 1990
0.46 Acres Lot
$502,800 Zestimate®
$297/sqft
$2,472 Estimated rent
Home value
$502,800
$478,000 - $528,000
$2,472/mo
Zestimate® history
Owner options
List your home for rent
$2,472/mo
Rent Zestimate®
Find your next renter with Zillow Rental Manager. Plus, with online applications, you can quickly screen prospective tenants – for free.
$2,472/mo
Rent Zestimate®
Refinance and save
$3,679/mo
Est. payment
Refinancing to a lower rate could help reduce your monthly payments and save thousands over the life of the loan.
$3,679/mo
Est. payment
Explore your selling options
Work with a Zillow partner agent
Leverage their expertise and Zillow's premium Showcase listings to get your home seen by more buyers.
Get startedList with your own agent
Get your home in front of millions of buyers by listing it on Zillow.
Learn how to do itSell it yourself
Take full control of how buyers see your home on Zillow by listing For Sale by Owner (FSBO).
List your homeWhat's special
Zillow last checked:
Listing updated:
Listed by:
Gale Kohler 407-402-1581,
KELLER WILLIAMS HERITAGE REALTY 407-862-9700
Bought with:
Amanda Rupp, 3359773
LPT REALTY LLC
Source: Stellar MLS,MLS#: V4935902 Originating MLS: West Volusia
Originating MLS: West Volusia
Facts & features
Interior
Bedrooms & bathrooms
- Bedrooms: 3
- Bathrooms: 2
- Full bathrooms: 2
Rooms
- Room types: Great Room
Primary bedroom
- Features: Walk-In Closet(s)
- Level: First
- Dimensions: 13.5x13.5
Bedroom 2
- Features: Built-in Closet
- Level: First
- Dimensions: 10x13
Bedroom 3
- Features: Built-in Closet
- Level: First
- Dimensions: 10x10
Dining room
- Level: First
- Dimensions: 8x12
Kitchen
- Level: First
- Dimensions: 10x11
Living room
- Level: First
- Dimensions: 17x11
Heating
- Central, Electric, Solar
Cooling
- Central Air, Other
Appliances
- Included: Convection Oven, Dishwasher, Disposal, Electric Water Heater, Exhaust Fan, Microwave, Range, Refrigerator, Solar Hot Water, Water Filtration System, Water Purifier, Water Softener
- Laundry: Electric Dryer Hookup, In Garage, Washer Hookup
Features
- Ceiling Fan(s), High Ceilings, Kitchen/Family Room Combo, Living Room/Dining Room Combo, Open Floorplan, Primary Bedroom Main Floor, Solid Surface Counters, Solid Wood Cabinets, Split Bedroom, Thermostat, Vaulted Ceiling(s), Walk-In Closet(s), In-Law Floorplan
- Flooring: Concrete, Laminate, Tile
- Doors: Sliding Doors
- Windows: Blinds, Shades, Skylight(s), Window Treatments
- Has fireplace: No
Interior area
- Total structure area: 2,597
- Total interior livable area: 1,803 sqft
Property
Parking
- Total spaces: 3
- Parking features: Garage - Attached
- Attached garage spaces: 3
Features
- Levels: One
- Stories: 1
- Patio & porch: Covered, Enclosed, Patio, Rear Porch, Screened
- Exterior features: Courtyard, Irrigation System, Lighting, Private Mailbox, Rain Gutters, Storage
- Has private pool: Yes
- Pool features: Chlorine Free, Fiber Optic Lighting, Gunite, Heated, In Ground, Salt Water, Screen Enclosure, Solar Heat, Tile
Lot
- Size: 0.46 Acres
- Dimensions: 160 x 125
- Features: Oversized Lot
- Residential vegetation: Mature Landscaping, Trees/Landscaped
Details
- Additional structures: Guest House, Shed(s), Storage
- Parcel number: 30183103570150
- Zoning: 01R
- Special conditions: None
Construction
Type & style
- Home type: SingleFamily
- Architectural style: Florida,Patio,Ranch
- Property subtype: Single Family Residence
Materials
- Block, Concrete, Stucco
- Foundation: Slab
- Roof: Metal
Condition
- Completed
- New construction: No
- Year built: 1990
Utilities & green energy
- Sewer: Septic Tank
- Water: Public
- Utilities for property: Cable Available, Cable Connected, Electricity Available, Electricity Connected, Phone Available, Solar, Underground Utilities, Water Available
Community & HOA
Community
- Security: Fire Alarm, Security Lights, Smoke Detector(s)
- Pet fee: $0 monthly
- Subdivision: DELTONA LAKES UNIT 03
HOA
- Has HOA: No
Location
- Region: Deltona
Financial & listing details
- Price per square foot: $297/sqft
- Tax assessed value: $433,829
- Annual tax amount: $7,460
- Date on market: 4/26/2024
- Cumulative days on market: 36 days
- Listing terms: Cash,Conventional,FHA,VA Loan
- Ownership: Fee Simple
- Total actual rent: 0
- Electric utility on property: Yes
- Road surface type: Paved
Price history
| Date | Event | Price |
|---|---|---|
| 10/21/2024 | Listing removed | $305,900-42.8%$170/sqft |
Source:  Stellar MLS #O5961903 Report a problem Stellar MLS #O5961903 Report a problem | ||
| 6/27/2024 | Sold | $535,000$297/sqft |
Source: Stellar MLS #V4935902 Report a problem | ||
| 6/1/2024 | Pending sale | $535,000$297/sqft |
Source: Stellar MLS #V4935902 Report a problem | ||
| 4/26/2024 | Listed for sale | $535,000+27.5%$297/sqft |
Source: Stellar MLS #V4935902 Report a problem | ||
| 10/21/2023 | Listing removed | -- |
Source: Stellar MLS #O5961903 Report a problem | ||
| 2/4/2022 | Sold | $419,500-6.8%$233/sqft |
Source: Public Record Report a problem | ||
| 1/25/2022 | Pending sale | $449,900$250/sqft |
Source: Stellar MLS #O5993239 Report a problem | ||
| 1/12/2022 | Price change | $449,900-5.3%$250/sqft |
Source: Stellar MLS #O5993239 Report a problem | ||
| 1/4/2022 | Listed for sale | $475,000$263/sqft |
Source: Stellar MLS #O5993239 Report a problem | ||
| 1/4/2022 | Pending sale | $475,000$263/sqft |
Source: Stellar MLS #O5993239 Report a problem | ||
| 12/28/2021 | Listed for sale | $475,000+63.8%$263/sqft |
Source: Stellar MLS #O5993239 Report a problem | ||
| 10/22/2021 | Sold | $290,000-5.2%$161/sqft |
Source: Public Record Report a problem | ||
| 9/16/2021 | Pending sale | $305,900$170/sqft |
Source: Stellar MLS #O5961903 Report a problem | ||
| 8/28/2021 | Price change | $305,900-12.6%$170/sqft |
Source: Stellar MLS #O5961903 Report a problem | ||
| 8/17/2021 | Pending sale | $349,900$194/sqft |
Source: Stellar MLS #O5961903 Report a problem | ||
| 8/14/2021 | Listed for sale | $349,900+3583.2%$194/sqft |
Source: Stellar MLS #O5961903 Report a problem | ||
| 6/3/2000 | Sold | $9,500-90.2%$5/sqft |
Source: Public Record Report a problem | ||
| 3/19/1996 | Sold | $97,000$54/sqft |
Source: Public Record Report a problem | ||
Public tax history
| Year | Property taxes | Tax assessment |
|---|---|---|
| 2025 | $5,381 -24.9% | $321,330 -19% |
| 2024 | $7,169 -3.9% | $396,636 +9.1% |
| 2023 | $7,461 +13.7% | $363,437 +17.6% |
| 2022 | $6,559 | $309,014 +159.6% |
| 2021 | -- | $119,034 +1.4% |
| 2020 | $1,939 | $117,391 +2.3% |
| 2019 | $1,939 -0.6% | $114,752 +1.9% |
| 2018 | $1,950 +1.4% | $112,612 +2.1% |
| 2017 | $1,923 +1.3% | $110,296 +2.1% |
| 2016 | $1,898 +3.6% | $108,027 +0.7% |
| 2015 | $1,832 -0.3% | $107,276 +0.8% |
| 2014 | $1,837 | $106,425 +1.5% |
| 2013 | -- | $104,852 +1.7% |
| 2012 | -- | $103,099 -2.5% |
| 2011 | -- | $105,727 -7.2% |
| 2010 | -- | $113,871 -10.7% |
| 2009 | -- | $127,461 +3.1% |
| 2007 | -- | $123,625 -0.5% |
| 2006 | -- | $124,228 +6.1% |
| 2005 | -- | $117,097 +3% |
| 2004 | -- | $113,686 +1.9% |
| 2003 | -- | $111,566 +21% |
| 2002 | -- | $92,227 +8.5% |
| 2001 | -- | $84,999 +3% |
| 2000 | -- | $82,524 |
Find assessor info on the county website
Neighborhood: 32725
Nearby homes
- $262,6003 bd2 ba1.3k sqft631 Sullivan St, Deltona, FL 32725Off Market
- $350,0003 bd2 ba1.2k sqft652 Gainsboro St, Deltona, FL 32725Sold
- $352,4003 bd2 ba1.9k sqft622 Gainsboro St, Deltona, FL 32725Off Market
- $207,4002 bd1 ba1.1k sqft625 Sullivan St, Deltona, FL 32725Off Market
- $293,8003 bd2 ba1.9k sqft641 Sullivan St, Deltona, FL 32725Off Market
- $203,2002 bd1 ba850 sqft619 Sullivan St, Deltona, FL 32725Off Market
- $240,6003 bd2 ba1.1k sqft639 Gainsboro St, Deltona, FL 32725Off Market
- $275,0003 bd2 ba1.6k sqft656 Gainsboro St, Deltona, FL 32725Sold
Nearby schools
GreatSchools rating
- 6/10Spirit Elementary SchoolGrades: PK-5Distance: 1.4 mi
- 4/10Deltona Middle SchoolGrades: 6-8Distance: 2.4 mi
- 6/10Deltona High SchoolGrades: 9-12Distance: 2.1 mi
Get a cash offer in 3 minutes
Find out how much your home could sell for in as little as 3 minutes with a no-obligation cash offer.
Estimated market value
$502,800
Get a cash offer in 3 minutes
Find out how much your home could sell for in as little as 3 minutes with a no-obligation cash offer.
Estimated market value
$502,800
- Florida
- Volusia County
- Deltona
- 32725
- 642 Gainsboro St
Nearby cities
Nearby zip codes
Other Deltona Topics
