Effortless Living in Village at Conway! This stunning 4-bedroom home offers the perfect blend of upscale design and low-maintenance living in one of the most sought-after communities! From the moment you step inside, picture frame molding and a grand brick archway set the tone for elegance and comfort. Gourmet Kitchen: A spacious center island, tall cabinets, stone countertops, a pantry, and high-end appliances—ideal for entertaining! Private & Thoughtful Layout: Two guest bedrooms share a convenient Jack-and-Jill bath, while a 4th bedroom offers flexibility as an office or nursery. Luxury Primary Suite: Your personal retreat with a soaking tub, dual vanities, walk-in shower, and a dream-worthy closet! Outdoor Oasis: A fully bricked outdoor kitchen and relaxing patio space make outdoor living a breeze! Enjoy warm summer days at the sparkling community pool, take leisurely strolls along the walking paths or gather for one of the exciting community events. Whether you're looking to relax or get involved, there's always something happening here. Additional Features: Full-home generator for peace of mind Insulated & air-conditioned garage Surround sound speaker system throughout Custom plantation shutters in living & dining rooms Full home surveillance system with monitor Floored attic for additional storage
Sold
Price Unknown
642 Glenthorne Dr, Gonzales, LA 70737
4beds
2,360sqft
Single Family Residence, Residential
Built in 2019
5,662 Square Feet Lot
$485,900 Zestimate®
$--/sqft
$2,575 Estimated rent
Home value
$485,900
$452,000 - $520,000
$2,575/mo
Zestimate® history
Owner options
List your home for rent
$2,575/mo
Rent Zestimate®
Find your next renter with Zillow Rental Manager. Plus, with online applications, you can quickly screen prospective tenants – for free.
$2,575/mo
Rent Zestimate®
Refinance and save
$1,315/mo
Est. payment
Refinancing to a lower rate could help reduce your monthly payments and save thousands over the life of the loan.
$1,315/mo
Est. payment
Explore your selling options
Work with a Zillow partner agent
Leverage their expertise and Zillow's premium Showcase listings to get your home seen by more buyers.
Get startedList with your own agent
Get your home in front of millions of buyers by listing it on Zillow.
Learn how to do itSell it yourself
Take full control of how buyers see your home on Zillow by listing For Sale by Owner (FSBO).
List your homeWhat's special
Gourmet kitchenWalk-in showerCustom plantation shuttersOutdoor oasisStone countertopsDream-worthy closetLuxury primary suite
Zillow last checked:
Listing updated:
Listed by:
Amy Duplessis,
eXp Realty
Bought with:
Andrea St. Germain, 0995695481
eXp Realty
Source: ROAM MLS,MLS#: 2025002583
Facts & features
Interior
Bedrooms & bathrooms
- Bedrooms: 4
- Bathrooms: 3
- Full bathrooms: 3
Rooms
- Room types: Bedroom, Primary Bedroom, Dining Room, Kitchen, Living Room
Primary bedroom
- Features: Ceiling 9ft Plus, Ceiling Fan(s), Tray Ceiling(s), En Suite Bath
- Level: First
- Area: 223.85
- Width: 12.1
Bedroom 1
- Level: First
- Area: 152.88
- Width: 14.7
Bedroom 2
- Level: First
- Area: 152.88
- Width: 14.7
Bedroom 3
- Level: First
- Area: 112.7
- Width: 11.5
Primary bathroom
- Features: Double Vanity, Multi Head Shower, Separate Shower, Soaking Tub, Walk-In Closet(s), Water Closet
Dining room
- Level: First
- Area: 169.56
Kitchen
- Features: Granite Counters, Kitchen Island, Pantry
- Level: First
- Area: 155
- Width: 10
Living room
- Level: First
- Area: 343.2
- Length: 22
Heating
- Central
Cooling
- Central Air, Ceiling Fan(s)
Appliances
- Included: Gas Cooktop, Dishwasher, Disposal, Microwave, Oven, Separate Cooktop, Stainless Steel Appliance(s)
- Laundry: Electric Dryer Hookup, Washer Hookup, Inside
Features
- Ceiling 9'+, Crown Molding, Sound System
- Flooring: Carpet, Ceramic Tile, Wood
- Attic: Storage
- Number of fireplaces: 1
- Fireplace features: Gas Log, Ventless
Interior area
- Total structure area: 3,336
- Total interior livable area: 2,360 sqft
Property
Parking
- Total spaces: 2
- Parking features: 2 Cars Park, Garage
- Has garage: Yes
Features
- Stories: 1
- Patio & porch: Covered, Porch
- Exterior features: Outdoor Grill, Outdoor Kitchen, Lighting
- Fencing: Privacy,Wood
- Frontage length: 45
Lot
- Size: 5,662 Square Feet
- Dimensions: 45 x 125
- Features: Landscaped
Details
- Parcel number: 20038986
- Special conditions: Standard
- Other equipment: Generator
Construction
Type & style
- Home type: SingleFamily
- Architectural style: Cottage
- Property subtype: Single Family Residence, Residential
Materials
- Fiber Cement, Frame
- Foundation: Slab
- Roof: Shingle
Condition
- New construction: No
- Year built: 2019
Details
- Builder name: Aucoin Homes, L. L. C.
Utilities & green energy
- Gas: Atmos
- Sewer: Public Sewer
- Water: Public
- Utilities for property: Cable Connected
Community & HOA
Community
- Features: Pool, Sidewalks
- Subdivision: Village At Conway, The
HOA
- Has HOA: Yes
- Services included: Common Areas, Maint Subd Entry HOA, Management, Pool HOA
- HOA fee: $1,315 annually
Location
- Region: Gonzales
Financial & listing details
- Tax assessed value: $447,500
- Annual tax amount: $5,012
- Date on market: 2/13/2025
- Listing terms: Cash,Conventional,FHA,VA Loan
Price history
| Date | Event | Price |
|---|---|---|
| 4/30/2025 | Sold | -- |
Source:  ROAM MLS #2025002583 Report a problem ROAM MLS #2025002583 Report a problem | ||
| 3/17/2025 | Pending sale | $484,900$205/sqft |
Source: ROAM MLS #2025002583 Report a problem | ||
| 3/11/2025 | Price change | $484,900-2.8%$205/sqft |
Source: ROAM MLS #2025002583 Report a problem | ||
| 2/13/2025 | Listed for sale | $499,000-2.2%$211/sqft |
Source: ROAM MLS #2025002583 Report a problem | ||
| 2/1/2025 | Listing removed | $510,000$216/sqft |
Source: ROAM MLS #2024017576 Report a problem | ||
| 1/16/2025 | Price change | $510,000-1%$216/sqft |
Source: ROAM MLS #2024017576 Report a problem | ||
| 9/18/2024 | Listed for sale | $515,000$218/sqft |
Source: ROAM MLS #2024017576 Report a problem | ||
| 1/23/2019 | Sold | -- |
Source: ROAM MLS #2018008395 Report a problem | ||
Public tax history
| Year | Property taxes | Tax assessment |
|---|---|---|
| 2025 | $5,012 +18.9% | $44,750 +20.8% |
| 2024 | $4,216 -0.4% | $37,030 |
| 2023 | $4,230 +0% | $37,030 |
| 2022 | $4,230 +0% | $37,030 |
| 2021 | $4,230 +22.5% | $37,030 |
| 2020 | $3,454 +720.2% | $37,030 +914.5% |
| 2019 | $421 +1% | $3,650 |
| 2018 | $417 | $3,650 |
Find assessor info on the county website
Neighborhood: 70737
Nearby homes
- $365,8003 bd2 ba1.7k sqft626 Glenthorne Dr, Gonzales, LA 70737Off Market
- $401,9003 bd3 ba1.8k sqft375 Glenthorne Dr, Gonzales, LA 70737Off Market
- $493,200-- bd-- ba-- sqft668 Glenthorne Dr, Gonzales, LA 70737Off Market
- $--3 bd2 ba1.8k sqft5125 Oakwater Aly, Gonzales, LA 70737Sold
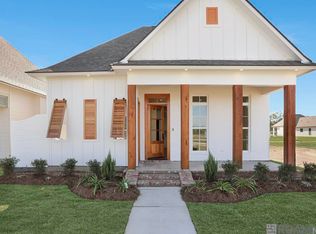
- $521,000-- bd-- ba2.6k sqft630 Bellarbor Way, Gonzales, LA 70737Off Market
- $534,000-- bd-- ba2.6k sqft646 Bellarbor Way, Gonzales, LA 70737Off Market
- $73,000-- bd-- ba-- sqft662 Bellarbor Way, Gonzales, LA 70737Off Market
- $--3 bd2 ba1.6k sqft610 Glenthorne Dr, Gonzales, LA 70737Sold
Nearby schools
GreatSchools rating
- 9/10Pecan Grove Primary SchoolGrades: PK-5Distance: 2.9 mi
- 4/10Gonzales Middle SchoolGrades: 6-8Distance: 3.1 mi
- 8/10East Ascension High SchoolGrades: 9-12Distance: 3.3 mi
Schools provided by the listing agent
- District: Ascension Parish
Source: ROAM MLS. This data may not be complete. We recommend contacting the local school district to confirm school assignments for this home.
Get a cash offer in 3 minutes
Find out how much your home could sell for in as little as 3 minutes with a no-obligation cash offer.
Estimated market value
$485,900
Get a cash offer in 3 minutes
Find out how much your home could sell for in as little as 3 minutes with a no-obligation cash offer.
Estimated market value
$485,900
- Louisiana
- Ascension Parish
- Gonzales
- 70737
- 642 Glenthorne Dr
Nearby cities
Nearby zip codes
Other Gonzales Topics
