Discover both timeless elegance and modern convenience in this sophisticated 1.5-story Colonial home, located in the popular Rolling Meadows subdivision, just minutes from Downtown Danville and a short golf cart zip away from all of the amenities of the Danville Country Club (golf, swim, pickleball, restaurant and more). Nestled on an over a half-acre lot, the expansive backyard is fully-fenced, and mature shade trees provide an ideal sanctuary to drape a hammock on a breezy Spring day. Step inside to an inviting floor plan with traditional living/dining spaces, expansive double-pane Pella windows, gleaming hardwood floors, distinctive custom millwork, classic dentil crown-moulding, glass-paned French doors and a ventless gas log fireplace, flanked with a custom wood mantel. The bright gourmet kitchen boasts stunning wood cabinetry, granite countertops, a travertine tile backsplash, stainless steel appliances (including a Chef's-favorite gas cooktop) and spacious walk-in pantry.. space you imagine. You could even make it a fourth bedroom, if needed! Powered largely by solar, this home's incredibly low electric bills make it hard to pass up. New paint (2024), new carpet (2024), new HVAC systems (2022), new roof (2023), new epoxy garage floor (2024) and some smart-home capabilities. Experience the perfect balance of privacy and convenience in this exquisite home, with golfing, swimming, dining and top-rated schools just minutes away. Schedule your private tour today!
Sold for $521,000
$521,000
642 Grabruck St, Danville, KY 40422
3beds
2,912sqft
Single Family Residence
Built in 1988
0.57 Acres Lot
$532,700 Zestimate®
$179/sqft
$2,617 Estimated rent
Home value
$532,700
Estimated sales range
Not available
$2,617/mo
Zestimate® history
Owner options
List your home for rent
$2,617/mo
Rent Zestimate®
Find your next renter with Zillow Rental Manager. Plus, with online applications, you can quickly screen prospective tenants – for free.
$2,617/mo
Rent Zestimate®
Refinance and save
$3,203/mo
Est. payment
Refinancing to a lower rate could help reduce your monthly payments and save thousands over the life of the loan.
$3,203/mo
Est. payment
Explore your selling options
Work with a Zillow partner agent
Leverage their expertise and Zillow's premium Showcase listings to get your home seen by more buyers.
Get startedList with your own agent
Get your home in front of millions of buyers by listing it on Zillow.
Learn how to do itSell it yourself
Take full control of how buyers see your home on Zillow by listing For Sale by Owner (FSBO).
List your homeWhat's special
Dentil crown-mouldingCustom millworkTravertine tile backsplashVentless gas log fireplaceSpacious walk-in pantryMature shade treesStainless steel appliances
Zillow last checked:
Listing updated:
Listed by:
Amanda French Clark 502-419-8934,
Dexter Real Estate
Bought with:
Mary Holland Ellis, 284528
Coldwell Banker VIP Realty, Inc.
Source: Imagine MLS,MLS#: 25005288
Facts & features
Interior
Bedrooms & bathrooms
- Bedrooms: 3
- Bathrooms: 3
- Full bathrooms: 2
- 1/2 bathrooms: 1
Primary bedroom
- Level: Second
Bedroom 1
- Level: Second
Bedroom 2
- Level: Second
Bathroom 1
- Description: Full Bath
- Level: Second
Bathroom 2
- Description: Full Bath
- Level: Second
Bathroom 3
- Description: Half Bath
- Level: First
Dining room
- Level: First
Dining room
- Level: First
Foyer
- Level: First
Foyer
- Level: First
Kitchen
- Level: First
Living room
- Level: First
Living room
- Level: First
Utility room
- Level: First
Heating
- Forced Air, Natural Gas
Cooling
- Electric, Heat Pump
Appliances
- Included: Dishwasher, Gas Range, Microwave, Refrigerator, Cooktop, Oven
- Laundry: Electric Dryer Hookup, Main Level, Washer Hookup
Features
- Breakfast Bar, Entrance Foyer, Eat-in Kitchen, Wet Bar, Walk-In Closet(s), Ceiling Fan(s)
- Flooring: Carpet, Hardwood, Tile, Vinyl
- Windows: Insulated Windows, Window Treatments, Blinds, Screens
- Basement: Crawl Space
- Has fireplace: Yes
- Fireplace features: Gas Log, Great Room, Masonry, Ventless
Interior area
- Total structure area: 2,912
- Total interior livable area: 2,912 sqft
- Finished area above ground: 2,912
- Finished area below ground: 0
Property
Parking
- Total spaces: 2
- Parking features: Attached Garage, Driveway, Garage Door Opener, Garage Faces Side
- Garage spaces: 2
- Has uncovered spaces: Yes
Features
- Levels: One and One Half
- Patio & porch: Deck
- Fencing: Other
- Has view: Yes
- View description: Neighborhood
Lot
- Size: 0.57 Acres
Details
- Parcel number: D20001022
Construction
Type & style
- Home type: SingleFamily
- Architectural style: Colonial
- Property subtype: Single Family Residence
Materials
- Brick Veneer, Vinyl Siding
- Foundation: Block
- Roof: Dimensional Style,Shingle
Condition
- New construction: No
- Year built: 1988
Utilities & green energy
- Sewer: Public Sewer
- Water: Public
- Utilities for property: Electricity Connected, Natural Gas Connected, Other, Sewer Connected, Water Connected
Community & HOA
Community
- Features: Tennis Court(s), Pool
- Security: Security System Owned
- Subdivision: Rolling Meadows
Location
- Region: Danville
Financial & listing details
- Price per square foot: $179/sqft
- Tax assessed value: $315,000
- Annual tax amount: $1,553
- Date on market: 3/28/2025
Price history
| Date | Event | Price |
|---|---|---|
| 5/23/2025 | Sold | $521,000-4.4%$179/sqft |
Source:  Imagine MLS #25005288 Report a problem Imagine MLS #25005288 Report a problem | ||
| 5/15/2025 | Pending sale | $545,000$187/sqft |
Source: Imagine MLS #25005288 Report a problem | ||
| 4/28/2025 | Contingent | $545,000$187/sqft |
Source: Imagine MLS #25005288 Report a problem | ||
| 3/28/2025 | Listed for sale | $545,000$187/sqft |
Source: Imagine MLS #25005288 Report a problem | ||
Public tax history
| Year | Property taxes | Tax assessment |
|---|---|---|
| 2024 | $1,553 -3% | $315,000 |
| 2023 | $1,600 -2.1% | $315,000 |
| 2022 | $1,635 +24.8% | $315,000 +26% |
| 2021 | $1,310 +0.7% | $250,000 |
| 2020 | $1,301 +0.5% | $250,000 |
| 2019 | $1,294 +15.1% | $250,000 |
| 2015 | $1,125 | $250,000 |
| 2012 | $1,125 +3% | $250,000 |
| 2011 | $1,093 | $250,000 +2% |
| 2010 | -- | $245,000 |
Find assessor info on the county website
Neighborhood: 40422
Nearby homes
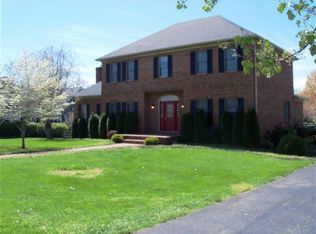
- $597,7004 bd3 ba3.5k sqft644 Grabruck St, Danville, KY 40422Off Market
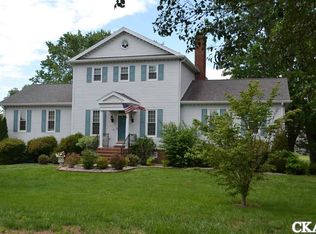
- $467,8004 bd3 ba4.3k sqft640 Grabruck St, Danville, KY 40422Off Market
- $500,0000.62 Acres106 Poppy Ct, Danville, KY 40422Off Market

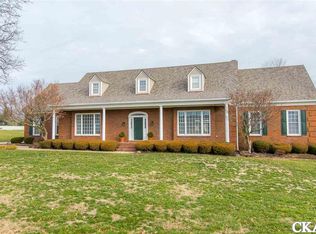
- $615,2004 bd4 ba5.3k sqft643 Grabruck St, Danville, KY 40422Off Market
- $509,0004 bd2 ba3.7k sqft638 Grabruck St, Danville, KY 40422Off Market
- $537,8003 bd2 ba2.6k sqft646 Grabruck St, Danville, KY 40422Off Market
- $448,1004 bd3 ba2.3k sqft645 Grabruck St, Danville, KY 40422Off Market
- $550,000-- bd-- ba-- sqft641 Grabruck St, Danville, KY 40422Off Market
Nearby schools
GreatSchools rating
- 3/10Edna L. Toliver Intermediate SchoolGrades: 2-5Distance: 2.3 mi
- 5/10Bate Middle SchoolGrades: 6-8Distance: 1.5 mi
- 4/10Danville High SchoolGrades: 9-12Distance: 1.4 mi
Schools provided by the listing agent
- Elementary: Tolliver
- Middle: Bate
- High: Danville
Source: Imagine MLS. This data may not be complete. We recommend contacting the local school district to confirm school assignments for this home.


Get pre-qualified for a loan
At Zillow Home Loans, we can pre-qualify you in as little as 5 minutes with no impact to your credit score.An equal housing lender. NMLS #10287.
Sell for more on Zillow
Get a Zillow Showcase℠ listing at no additional cost and you could sell for .
$532,700
2% more
+$10,654
With Zillow Showcase(estimated)
$543,354
- Kentucky
- Boyle County
- Danville
- 40422
- 642 Grabruck St
Nearby cities
Nearby zip codes
Other Danville Topics
