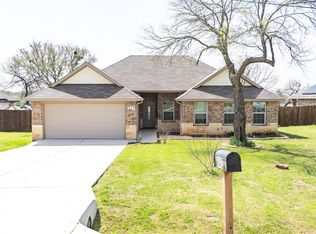
Discover this Home which sits on 2 LOTS with 3 bedrooms, 2 baths and 2 car garage AND a detached LARGE SHOP 24x40. The home has NEW AC-Heat with NEW Duct Work & a NEW ROOF!!! Step into the foyer and walk into the living room with high ceilings and a fireplace. Large Primary Bedroom & Bathroom with 2 vanities with his & her closets. Extra bedrooms are large with nice big closets. A standout feature is the SHOP, which can be used for storage, hobbies, or a man cave or parking all your toys. Shop has a cement floor, electric, air & heat, insulated, work cabinets, double garage door with separate entrance door and RV hookup. Nice backyard with closed in patio, Pergola 11x22, fenced, sprinkler system, trees and landscaped. Home sits on a Greenbelt Area creating a quiet retreat with No Backyard Neighbors. Property is minutes from Lake Bridgeport & Boat Launch. Located in the city of Runaway Bay, the city has a community pool, swimming beach & fishing pier. EZ access to Highway 380, located less than 10 mins from the Historic Bridgeport Main Street. Alliance Town Center, Southlake, DFW Airport, Downtown Fort Worth are about an hr away. See this HOME soon!
For sale
$339,000
642 Half Moon Way, Runaway Bay, TX 76426
3beds
1,698sqft
Single Family Residence
Built in 1986
0.46 Acres Lot
$-- Zestimate®
$200/sqft
$-- HOA
What's special
His and her closetsSprinkler systemNew roof
- 101 days |
- 147 |
- 9 |
Zillow last checked:
Listing updated:
Listed by:
Becky Henry 0801116 940-683-3080,
C-21 SUE ANN DENTON, BRIDGEPOR 940-683-3080
Source: NTREIS,MLS#: 21222964
Loading...
Facts & features
Interior
Bedrooms & bathrooms
- Bedrooms: 3
- Bathrooms: 2
- Full bathrooms: 2
Primary bedroom
- Features: Dual Sinks, En Suite Bathroom, Linen Closet, Separate Shower, Walk-In Closet(s)
- Level: First
- Dimensions: 15 x 14
Bedroom
- Features: Walk-In Closet(s)
- Level: First
- Dimensions: 16 x 11
Bedroom
- Features: Walk-In Closet(s)
- Level: First
- Dimensions: 11 x 13
Primary bathroom
- Features: Built-in Features, Dual Sinks, En Suite Bathroom, Linen Closet
- Level: First
- Dimensions: 15 x 6
Dining room
- Level: First
- Dimensions: 11 x 10
Other
- Features: Built-in Features
- Level: First
- Dimensions: 0 x 0
Kitchen
- Features: Built-in Features, Kitchen Island
- Level: First
- Dimensions: 12 x 11
Living room
- Features: Fireplace
- Level: First
- Dimensions: 18 x 15
Utility room
- Features: Utility Room
- Level: First
- Dimensions: 0 x 0
Heating
- Central, Electric, Fireplace(s), Propane
Cooling
- Attic Fan, Central Air, Ceiling Fan(s), Electric
Appliances
- Included: Dishwasher, Electric Range, Electric Water Heater, Disposal, Microwave, Refrigerator
- Laundry: Common Area, Washer Hookup, Electric Dryer Hookup
Features
- Double Vanity, Kitchen Island, Wired for Data, Walk-In Closet(s)
- Flooring: Carpet, Laminate, Tile
- Has basement: No
- Number of fireplaces: 1
- Fireplace features: Gas Log, Living Room, Propane, Insert
Interior area
- Total interior livable area: 1,698 sqft
Video & virtual tour
Property
Parking
- Total spaces: 2
- Parking features: Additional Parking, Concrete, Covered, Driveway, Garage Faces Front, Heated Garage, Storage, Boat, RV Access/Parking
- Attached garage spaces: 2
Features
- Levels: One
- Stories: 1
- Patio & porch: Enclosed, Glass Enclosed
- Exterior features: RV Hookup
- Pool features: None, Community
- Fencing: Chain Link
Lot
- Size: 0.46 Acres
- Features: Back Yard, Lawn, Landscaped, Few Trees
Details
- Additional structures: Second Garage, Pergola, Workshop
- Parcel number: 772625
Construction
Type & style
- Home type: SingleFamily
- Architectural style: Traditional,Detached
- Property subtype: Single Family Residence
Materials
- Brick
- Foundation: Slab
- Roof: Composition
Condition
- Year built: 1986
Utilities & green energy
- Sewer: Public Sewer
- Water: Public
- Utilities for property: Cable Available, Electricity Available, Electricity Connected, Propane, Phone Available, Sewer Available, Separate Meters, Water Available
Community & HOA
Community
- Features: Boat Facilities, Fishing, Lake, Marina, Playground, Park, Pool, Restaurant, Trails/Paths
- Subdivision: Runaway Bay
HOA
- Has HOA: No
Location
- Region: Runaway Bay
Financial & listing details
- Price per square foot: $200/sqft
- Tax assessed value: $340,723
- Annual tax amount: $4,914
- Date on market: 3/30/2026
- Cumulative days on market: 101 days
- Listing terms: Cash,Conventional
- Exclusions: Trash compactor, shop tools and equipment
- Road surface type: Asphalt
Estimated market value
Not available
Estimated sales range
Not available
Not available
Price history
| Date | Event | Price |
|---|---|---|
| 3/30/2026 | Listed for sale | $339,000$200/sqft |
Source: NTREIS #21222964 Report a problem | ||
| 12/1/2025 | Listing removed | $339,000$200/sqft |
Source: NTREIS #21043813 Report a problem | ||
| 10/6/2025 | Price change | $339,000-2.9%$200/sqft |
Source: NTREIS #21043813 Report a problem | ||
| 8/27/2025 | Listed for sale | $349,000$206/sqft |
Source: NTREIS #21043813 Report a problem | ||
Public tax history
| Year | Property taxes | Tax assessment |
|---|---|---|
| 2025 | $1,585 -4.6% | $340,723 -7.1% |
| 2024 | $1,661 +8.6% | $366,918 +9.9% |
| 2023 | $1,529 | $333,779 +10% |
| 2022 | -- | $303,435 +10% |
| 2021 | $3,098 +0.3% | $275,850 +7.1% |
| 2020 | $3,089 +0.6% | $257,550 +8.3% |
| 2019 | $3,071 +0.3% | $237,800 +12.7% |
| 2018 | $3,063 +0.4% | $211,070 +6.6% |
| 2017 | $3,051 | $197,910 -1.2% |
| 2016 | -- | $200,310 +6.5% |
| 2015 | -- | $188,120 +3.4% |
| 2014 | -- | $182,000 -0.1% |
| 2013 | -- | $182,190 -0.3% |
| 2012 | -- | $182,650 -0.5% |
| 2011 | -- | $183,490 |
| 2010 | -- | $183,490 +5.5% |
| 2009 | -- | $173,910 +12.1% |
| 2008 | -- | $155,120 +7.7% |
| 2007 | -- | $144,080 +6.4% |
| 2006 | -- | $135,440 |
Find assessor info on the county website
Monthly payment
Est. payment$--/mo
Payment breakdown
Explore the cost of this home by adjusting the details. Changes won't be saved.All calculations are estimates and provided by Zillow, Inc. for informational purposes only. Actual amounts may vary.
HOA fees may include property taxes on listings classified as Co-Ops. Contact the listing agent and/or owner for fee details.
Mortgage interest rates are dependent on a number of factors, including credit score, down payment, and repayment length. Interest rate data provided by Zillow Group Marketplace, Inc. as of 1/1/1970 from various mortgage lenders with which we have lead or other similar arrangements; the Estimated Payment is an average of those rates.
See how much you could borrow to make a competitive offer.
Climate risks
Neighborhood: 76426
Nearby schools
GreatSchools rating
- NABridgeport Elementary SchoolGrades: PK-2Distance: 8.4 mi
- 4/10Bridgeport Middle SchoolGrades: 6-8Distance: 8.7 mi
- 4/10Bridgeport High SchoolGrades: 9-12Distance: 9.4 mi
Schools provided by the listing agent
- Elementary: Bridgeport
- Middle: Bridgeport
- High: Bridgeport
- District: Bridgeport ISD
Source: NTREIS. This data may not be complete. We recommend contacting the local school district to confirm school assignments for this home.
A local agent can set up tours, give advice and negotiate with sellers.
- Texas
- Wise County
- Runaway Bay
- 76426
- 642 Half Moon Way