Skip main navigation
Sold for $495,000
  • $495,000

    642 Heartwood Drive, Leland, NC 28479

    4beds
    3,267sqft
    Single Family Residence
    Built in 2013
    0.25 Acres Lot
    $-- Zestimate®
    $152/sqft
    $2,943 Estimated rent

    Home value

    Not available

    Estimated sales range

    Not available

    $2,943/mo

    Zestimate® history
    Loading
    Loading...

    Owner options

    List your home for rent

    $2,943/mo

    Rent Zestimate®

    Find your next renter with Zillow Rental Manager. Plus, with online applications, you can quickly screen prospective tenants – for free.

    Learn more

    $2,943/mo

    Rent Zestimate®

    Refinance and save

    $2,920/mo

    Est. payment

    Refinancing to a lower rate could help reduce your monthly payments and save thousands over the life of the loan.

    See today's rates

    $2,920/mo

    Est. payment

    Explore your selling options

    Work with a Zillow partner agent

    Leverage their expertise and Zillow's premium Showcase listings to get your home seen by more buyers.

    Get started

    List with your own agent

    Get your home in front of millions of buyers by listing it on Zillow.

    Learn how to do it

    Sell it yourself

    Take full control of how buyers see your home on Zillow by listing For Sale by Owner (FSBO).

    List your home

    What's special

    Natural lightBonus roomBeautiful fireplaceStocked koi pondPrivate fenced backyard oasisImpressive double-entry showerRefined details
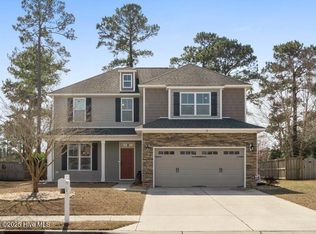
    ACCEPTING BACKUP OFFERS! Discover the perfect blend of elegance and comfort in this stunning Nicklaus floor plan located in the highly sought-after Mallory Creek neighborhood. This 4-bedroom, 3-bathroom home also includes a bonus room, offering flexibility for a home office, media space, or playroom. A formal dining room and breakfast nook provide ample room to entertain, and the upstairs dedicated laundry room provides convenience. Inside, the foyer provides an inviting space while formal dining room welcomes you with refined details. The open-concept living area is anchored by a beautiful fireplace, creating a warm and inviting atmosphere and is flooded with natural light. A first-floor guest suite with ADA-compliant en suite bath provides convenience for visitors or multi-generational living. The primary suite is a true retreat, featuring its own cozy custom fireplace, a spa-like bathroom with an impressive double-entry shower that certainly brings the wow factor, and a custom-built, oversized walk-in closet offering unparalleled storage and organization. New carpet and LVP has been installed upstairs and this home is truly move in ready. Step outside to your private, fenced backyard oasis, where mature landscaping sets a tranquil tone. Enjoy peaceful moments by the stocked koi pond or unwind under the covered back porch. The pergola-covered hot tub adds to the serenity, making this backyard an entertainer's dream, but also your place to relax and unwind! Nestled in one of Leland's premier communities, Mallory Creek offers two community pools, a playground, and miles of sidewalks, perfect for walking, running, or cycling. Plus, residents enjoy weekly events, fostering a true sense of community. Conveniently located near shopping, dining, local coffee shops and breweries, medical facilities, and the stunning beaches of Coastal Carolina, this home truly has it all.

    Zillow last checked:

    Listing updated:

    Listed by:

    Jennifer Richardson Real Estate 404-790-2267,

    Berkshire Hathaway HomeServices Carolina Premier Properties,

    Jennifer Richardson 404-790-2267,

    Berkshire Hathaway HomeServices Carolina Premier Properties

    Bought with:

    Faith W Duncan, 345066

    Berkshire Hathaway HomeServices Carolina Premier Properties

    Source: Hive MLS,MLS#: 100498593MLS LogoOriginating MLS: Cape Fear Realtors MLS, Inc.

    Facts & features

    Interior

    Bedrooms & bathrooms
    • Bedrooms: 4
    • Bathrooms: 3
    • Full bathrooms: 3
    Rooms
    • Room types: Master Bedroom, Bedroom 1, Bedroom 2, Bedroom 3, Bonus Room, Living Room, Dining Room, Kitchen, Laundry, Breakfast Nook
    Primary bedroom
    • Level: Second
    • Dimensions: 20 x 17
    Bedroom 1
    • Level: First
    • Dimensions: 13 x 12
    Bedroom 2
    • Level: Second
    • Dimensions: 14 x 11.5
    Bedroom 3
    • Level: Second
    • Dimensions: 14 x 11.5
    Bonus room
    • Level: Second
    • Dimensions: 16.5 x 15
    Breakfast nook
    • Level: First
    • Dimensions: 8 x 11
    Dining room
    • Level: First
    • Dimensions: 14 x 11
    Kitchen
    • Level: First
    • Dimensions: 16 x 12
    Laundry
    • Level: Second
    • Dimensions: 8 x 7
    Living room
    • Level: First
    • Dimensions: 16 x 21
    Heating
    • Heat Pump, Zoned, Electric
    Cooling
    • Central Air, Zoned
    Appliances
    • Included: Electric Oven, Built-In Microwave, Disposal, Dishwasher
    • Laundry: Laundry Room
    Features
    • Walk-in Closet(s), Tray Ceiling(s), Entrance Foyer, Kitchen Island, Ceiling Fan(s), Pantry, Walk-in Shower, Blinds/Shades, Walk-In Closet(s)
    • Flooring: Carpet, Vinyl
    • Basement: None
    • Attic: Access Only
    Interior area
    • Total structure area: 3,267
    • Total interior livable area: 3,267 sqft

    Property

    Parking
    • Total spaces: 2
    • Parking features: Garage Faces Front, Parking Lot, Concrete, Garage Door Opener, Off Street, Paved
    • Uncovered spaces: 2
    Accessibility
    • Accessibility features: Accessible Full Bath, Accessible Doors, Accessible Approach with Ramp
    Features
    • Levels: Two
    • Stories: 2
    • Patio & porch: Covered, Patio, Porch
    • Exterior features: Irrigation System
    • Pool features: Pool/Spa Combo
    • Fencing: Back Yard,Wood,Privacy
    Lot
    • Size: 0.25 Acres
    • Dimensions: 65 x 152 x 86 x 141
    Details
    • Additional structures: Covered Area, Fountain, Pergola, Shed(s)
    • Parcel number: 059jm010
    • Zoning: Le-Pud
    • Special conditions: Standard

    Construction

    Type & style
    • Home type: SingleFamily
    • Property subtype: Single Family Residence
    Materials
    • Vinyl Siding
    • Foundation: Slab
    • Roof: Shingle
    Condition
    • New construction: No
    • Year built: 2013

    Utilities & green energy

    • Sewer: Public Sewer
    • Water: Public
    • Utilities for property: Sewer Available, Water Available

    Community & HOA

    Community
    • Security: Security Lights, Smoke Detector(s)
    • Subdivision: Mallory Creek Plantation
    HOA
    • Has HOA: Yes
    • Amenities included: Clubhouse, Pool, Jogging Path, Maintenance Common Areas, Management, Park, Picnic Area, Playground, Sidewalks, Street Lights
    • HOA fee: $600 monthly
    • HOA name: Premier Management
    • HOA phone: 910-679-3012
    Location
    • Region: Winnabow

    Financial & listing details

    • Price per square foot: $152/sqft
    • Tax assessed value: $449,180
    • Annual tax amount: $3,348
    • Date on market: 10/11/2025
    • Cumulative days on market: 6 days
    • Listing agreement: Exclusive Right To Sell
    • Listing terms: Cash,Conventional,FHA,VA Loan

    Price history

    DateEventPrice
    7/24/2025Sold$495,000+2.1%$152/sqft
    Source: Hive MLS #100498593 Report a problem
    4/8/2025Pending sale$485,000$148/sqft
    Source: BHHS broker feed #100498593 Report a problem
    4/8/2025Contingent$485,000$148/sqft
    Source: Hive MLS #100498593 Report a problem
    4/3/2025Listed for sale$485,000+90%$148/sqft
    Source: Hive MLS #100498593 Report a problem
    12/23/2013Sold$255,304$78/sqft
    Source: Hive MLS #30495584 Report a problem

    Public tax history

    YearProperty taxesTax assessment
    2025$3,349 $449,180
    2024$3,349 +5.7%$449,180
    2023$3,169 +24.5%$449,180 +61%
    2022$2,545 0%$278,960
    2021$2,545 +4.6%$278,960
    2020$2,434 +1.9%$278,960
    2019$2,389 -1.9%$278,960 +876.1%
    2018$2,435 +6.8%$28,580
    2017$2,281 $28,580
    2016$2,281 $28,580 -90.4%
    2015$2,281 +21.7%$296,390 +11.8%
    2014$1,874 $265,040
    Find assessor info on the county website

    Neighborhood: 28479

    Nearby schools

    GreatSchools rating
    Schools provided by the listing agent
    • Elementary: Belville
    • Middle: Leland
    • High: North Brunswick

    Source: Hive MLS. This data may not be complete. We recommend contacting the local school district to confirm school assignments for this home.

    Get pre-qualified for a loan
    At Zillow Home Loans, we can pre-qualify you in as little as 5 minutes with no impact to your credit score.

    An equal housing lender. NMLS #10287.