*Below Market Interest Rate Available for Qualified Buyers* Welcome to the Paxton at Piper Glen-one of our best-selling Smart Series homes! From the moment you pull into the driveway and walk inside, it's easy to see why this plan is so popular. With 2,157 square feet, 4 bedrooms, 2.5 bathrooms, and a 2-car garage, this 2-story plan boasts an efficient and artfully crafted design. You'll find the following rooms throughout the first floor: * Dining room * Powder bathroom * Family room * Breakfast area * Kitchen * Laundry room One of the wow factors in this plan is the open-concept area uniting the family room, breakfast area, and kitchen! Host brunch with friends in this space where some can whip up pancakes and coffee in the kitchen while others chat in the breakfast area or family room nearby. This kitchen comes with GE stainless steel appliances, a sizable corner pantry, a center island, and expansive countertop / cabinetry space. Upstairs, 3 bedrooms, the owner's suite, and a full bathroom surround the hallway. Relaxation and luxury await in your owner's suite. The en-suite bathroom comes with a dual-bowl vanity, a spacious tiled shower, and a long walk-in closet. Rounding out this home is a full basement. Broker must be present at clients first visit to any M/I Homes community. Lot 178
Closed
Zillow last checked:
Listing updated:
Bought with:
Venkateshwar Regulapati
Vernon Realty Inc.
Source: MRED as distributed by MLS GRID,MLS#: 12372910
Price history
| Date | Event | Price |
|---|---|---|
| 7/22/2025 | Sold | $449,990$209/sqft |
Source:  MRED as distributed by MLS GRID #12372910 Report a problem MRED as distributed by MLS GRID #12372910 Report a problem | ||
| 6/20/2025 | Contingent | $449,990$209/sqft |
Source: MRED as distributed by MLS GRID #12372910 Report a problem | ||
| 6/19/2025 | Price change | $449,990-6.3%$209/sqft |
Source: MRED as distributed by MLS GRID #12372910 Report a problem | ||
| 6/16/2025 | Price change | $479,990+2.1%$223/sqft |
Source: MRED as distributed by MLS GRID #12372910 Report a problem | ||
| 6/10/2025 | Price change | $469,990-2.1%$218/sqft |
Source: MRED as distributed by MLS GRID #12372910 Report a problem | ||
| 5/27/2025 | Price change | $479,990-4%$223/sqft |
Source: MRED as distributed by MLS GRID #12372910 Report a problem | ||
| 5/22/2025 | Listed for sale | $499,990-4.2%$232/sqft |
Source: MRED as distributed by MLS GRID #12372910 Report a problem | ||
| 3/27/2025 | Listing removed | $521,690$242/sqft |
Source:  M/I Homes Report a problem M/I Homes Report a problem | ||
| 3/19/2025 | Price change | $521,690+2%$242/sqft |
Source: MRED as distributed by MLS GRID #12309474 Report a problem | ||
| 3/11/2025 | Listed for sale | $511,690$237/sqft |
Source: MRED as distributed by MLS GRID #12309474 Report a problem | ||
Nearby homes
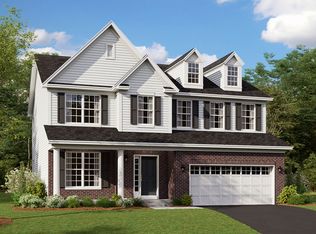
- $487,2003 bd3 ba2.4k sqft158 Piper Glen Ave, Oswego, IL 60543Off Market
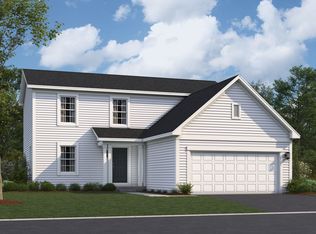
- from $460,9903 bd2 ba1.8k sqftMorgan Plan, Piper Glen, Oswego, IL 60543New Construction
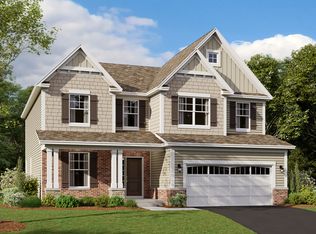
- from $544,9904 bd3 ba2.7k sqftEaston Plan, Piper Glen, Oswego, IL 60543New Construction
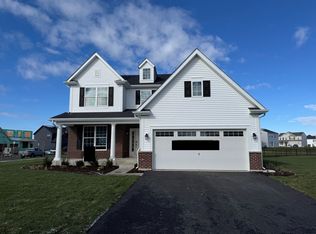
- $479,9903 bd3 ba2.3k sqft173 Piper Glen Ave, Oswego, IL 60543Sold
Get a cash offer in 3 minutes
Find out how much your home could sell for in as little as 3 minutes with a no-obligation cash offer.
Estimated market value
$456,800
