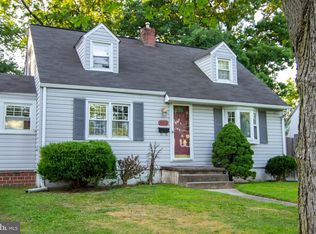
Welcome to this beautifully maintained 3-bedroom, 1.5-bath Cape Cod, situated in the highly desirable Washington Heights neighborhood of Morrisville Borough, located in scenic and historic Bucks County. This charming home is set on a fenced 6,000-square-foot lot and offers wonderful curb appeal thanks to its mature landscaping, a stately magnolia tree, newly installed vinyl siding, and the convenience of off-street parking accessed via a shared driveway. As you approach the home, you'll be greeted by a welcoming front porch featuring a beautifully maintained wrought iron railing. Step inside and you'll immediately notice the abundance of natural light and gleaming hardwood floors throughout the spacious living room. An efficient pellet stove adds both charm and warmth, making the space especially cozy during the colder months. The thoughtful layout continues with a versatile rear bedroom on the main level, which can serve equally well as a private office, guest space, or hobby room. The adjoining dining room is located just off the kitchen and offers a seamless transition to the screened-in porch, perfect for enjoying quiet mornings or relaxed evenings outdoors. From there, step out to the private, fenced rear yard—a peaceful and practical outdoor space ideal for entertaining, gardening, or pets. The main level also includes a combination powder room and laundry area, as well as a well-maintained kitchen that features ample pantry storage and efficient workflow. Upstairs, you'll find two generously sized bedrooms with ample closet space and a bright, well-maintained full hall bath. The home is filled with natural light throughout and clearly reflects pride of ownership at every turn. For added peace of mind, the seller is offering a one-year home warranty provided by America's Preferred Home Warranty. This is a truly move-in ready home that blends charm, functionality, and a great location. Schedule your private showing today, or join us at the open house on Saturday, June 21st from 11 a.m. to 2 p.m.
Sold for $345,000
$345,000
642 Hillcrest Ave, Morrisville, PA 19067
3beds
1,339sqft
Single Family Residence
Built in 1948
6,000 Square Feet Lot
$358,500 Zestimate®
$258/sqft
$2,750 Estimated rent
Home value
$358,500
$333,000 - $387,000
$2,750/mo
Zestimate® history
Owner options
List your home for rent
$2,750/mo
Rent Zestimate®
Find your next renter with Zillow Rental Manager. Plus, with online applications, you can quickly screen prospective tenants – for free.
$2,750/mo
Rent Zestimate®
Refinance and save
$2,223/mo
Est. payment
Refinancing to a lower rate could help reduce your monthly payments and save thousands over the life of the loan.
$2,223/mo
Est. payment
Explore your selling options
Work with a Zillow partner agent
Leverage their expertise and Zillow's premium Showcase listings to get your home seen by more buyers.
Get startedList with your own agent
Get your home in front of millions of buyers by listing it on Zillow.
Learn how to do itSell it yourself
Take full control of how buyers see your home on Zillow by listing For Sale by Owner (FSBO).
List your homeWhat's special
Private fenced rear yardOff-street parkingWelcoming front porchAbundance of natural lightVersatile rear bedroomAmple pantry storageScreened-in porch
Zillow last checked:
Listing updated:
Listed by:
John Cornely 215-341-9212,
Keller Williams Realty Group
Bought with:
Yukiko Ito, RS338609
JMG Pennsylvania
Source: Bright MLS,MLS#: PABU2098270
Facts & features
Interior
Bedrooms & bathrooms
- Bedrooms: 3
- Bathrooms: 2
- Full bathrooms: 1
- 1/2 bathrooms: 1
- Main level bathrooms: 1
- Main level bedrooms: 1
Rooms
- Room types: Living Room, Dining Room, Primary Bedroom, Bedroom 2, Kitchen, Bedroom 1
Primary bedroom
- Level: Upper
- Area: 192 Square Feet
- Dimensions: 16 X 12
Primary bedroom
- Features: Walk-In Closet(s)
- Level: Unspecified
Bedroom 1
- Level: Upper
- Area: 176 Square Feet
- Dimensions: 16 X 11
Bedroom 2
- Level: Main
- Area: 99 Square Feet
- Dimensions: 11 X 9
Dining room
- Level: Main
- Area: 132 Square Feet
- Dimensions: 12 X 11
Kitchen
- Features: Kitchen - Electric Cooking, Pantry
- Level: Main
- Area: 121 Square Feet
- Dimensions: 11 X 11
Living room
- Level: Main
- Area: 231 Square Feet
- Dimensions: 21 X 11
Heating
- Hot Water, Wood Stove, Oil, Other, Wood
Cooling
- Window Unit(s), Electric
Appliances
- Included: Dishwasher, Disposal, Freezer, Electric Water Heater
- Laundry: Main Level
Features
- Butlers Pantry, Ceiling Fan(s), Eat-in Kitchen
- Flooring: Wood, Tile/Brick
- Basement: Other,Partial
- Number of fireplaces: 1
Interior area
- Total structure area: 1,339
- Total interior livable area: 1,339 sqft
- Finished area above ground: 1,339
- Finished area below ground: 0
Property
Parking
- Total spaces: 4
- Parking features: Shared Driveway, Driveway, Off Street, On Street
- Uncovered spaces: 2
Accessibility
- Accessibility features: None
Features
- Levels: Two
- Stories: 2
- Patio & porch: Deck, Patio, Porch
- Exterior features: Sidewalks
- Pool features: None
- Fencing: Wood
Lot
- Size: 6,000 Square Feet
- Dimensions: 60.00 x 100.00
Details
- Additional structures: Above Grade, Below Grade
- Parcel number: 24004600
- Zoning: R2
- Special conditions: Standard
Construction
Type & style
- Home type: SingleFamily
- Architectural style: Cape Cod
- Property subtype: Single Family Residence
Materials
- Frame
- Foundation: Crawl Space
- Roof: Shingle
Condition
- New construction: No
- Year built: 1948
Utilities & green energy
- Sewer: Public Sewer
- Water: Public
- Utilities for property: Cable Connected
Community & HOA
Community
- Subdivision: Washington Hgts
HOA
- Has HOA: No
Location
- Region: Morrisville
- Municipality: MORRISVILLE BORO
Financial & listing details
- Price per square foot: $258/sqft
- Tax assessed value: $16,800
- Annual tax amount: $5,560
- Date on market: 6/20/2025
- Listing agreement: Exclusive Right To Sell
- Listing terms: Conventional,Cash,FHA,VA Loan
- Inclusions: Window A / C / S, Refrigerator, Washer, Dryer And Chest Freezer. Some Furniture And Other Items Negotiable.
- Ownership: Fee Simple
Price history
| Date | Event | Price |
|---|---|---|
| 8/5/2025 | Sold | $345,000+6.2%$258/sqft |
Source:  Bright MLS #PABU2098270 Report a problem Bright MLS #PABU2098270 Report a problem | ||
| 7/25/2025 | Pending sale | $325,000$243/sqft |
Source: Bright MLS #PABU2098270 Report a problem | ||
| 6/23/2025 | Contingent | $325,000$243/sqft |
Source: Bright MLS #PABU2098270 Report a problem | ||
| 6/20/2025 | Listed for sale | $325,000+56.6%$243/sqft |
Source: Bright MLS #PABU2098270 Report a problem | ||
| 5/15/2009 | Sold | $207,500-5.6%$155/sqft |
Source: Public Record Report a problem | ||
| 2/14/2009 | Price change | $219,900-2.7%$164/sqft |
Source: Coldwell Banker** #5444413 Report a problem | ||
| 1/18/2009 | Price change | $225,900-3.5%$169/sqft |
Source: Coldwell Banker** #5444413 Report a problem | ||
| 11/8/2008 | Listed for sale | $234,000$175/sqft |
Source: Coldwell Banker** #5444413 Report a problem | ||
Public tax history
| Year | Property taxes | Tax assessment |
|---|---|---|
| 2025 | $5,560 -0.7% | $16,800 |
| 2024 | $5,602 +4.5% | $16,800 |
| 2023 | $5,359 +2.2% | $16,800 |
| 2022 | $5,242 +2.5% | $16,800 |
| 2021 | $5,112 +4.2% | $16,800 |
| 2020 | $4,908 +7.3% | $16,800 |
| 2018 | $4,574 +0% | $16,800 |
| 2017 | $4,572 | $16,800 |
| 2016 | $4,572 | $16,800 |
| 2015 | -- | $16,800 |
| 2014 | -- | $16,800 |
| 2013 | -- | $16,800 |
| 2012 | -- | $16,800 |
| 2011 | -- | $16,800 |
| 2010 | -- | $16,800 |
| 2009 | -- | $16,800 |
| 2008 | -- | $16,800 |
| 2007 | -- | $16,800 |
| 2006 | -- | $16,800 |
| 2005 | -- | $16,800 +300% |
| 2004 | -- | $4,200 |
| 2003 | -- | $4,200 |
| 2002 | -- | $4,200 |
| 2000 | -- | $4,200 |
Find assessor info on the county website
Neighborhood: 19067
Nearby homes
- $352,0003 bd1 ba1.4k sqft636 Hillcrest Ave, Morrisville, PA 19067Off Market
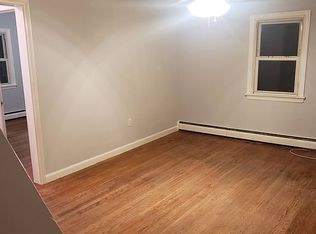
- $344,1003 bd1 ba1.1k sqft648 Hillcrest Ave, Morrisville, PA 19067Off Market
- $396,1004 bd1 ba1.6k sqft643 Osborne Ave, Morrisville, PA 19067Off Market
- $391,5003 bd2 ba2k sqft637 Osborne Ave, Morrisville, PA 19067Off Market
- $396,2003 bd2 ba1.1k sqft649 Osborne Ave, Morrisville, PA 19067Off Market
- $325,0003 bd1 ba1.1k sqft630 Hillcrest Ave, Morrisville, PA 19067Sold
- $363,4003 bd2 ba1.1k sqft655 Osborne Ave, Morrisville, PA 19067Off Market
- $404,4003 bd2 ba1.2k sqft654 Hillcrest Ave, Morrisville, PA 19067Off Market
Nearby schools
GreatSchools rating
- NAGrandview El SchoolGrades: K-2Distance: 0.1 mi
- 4/10Morrisville High SchoolGrades: 6-12Distance: 0.2 mi
Schools provided by the listing agent
- District: Morrisville Borough
Source: Bright MLS. This data may not be complete. We recommend contacting the local school district to confirm school assignments for this home.
Get a cash offer in 3 minutes
Find out how much your home could sell for in as little as 3 minutes with a no-obligation cash offer.
Estimated market value
$358,500
Get a cash offer in 3 minutes
Find out how much your home could sell for in as little as 3 minutes with a no-obligation cash offer.
Estimated market value
$358,500
- Pennsylvania
- Bucks County
- Morrisville
- 19067
- 642 Hillcrest Ave
Nearby cities
Nearby zip codes
Other Morrisville Topics
