Sun-dappled garden "rooms" and meandering paver patios & paths set the stage for this 2006 rebuilt Lake Oswego icon. Timeless styling with top shelf quality "heart-of-the-home" kitchen featuring large butcher block prep island, soap stone countertops, Wolf range with double ovens, Subzero side by side refrigerator/freezer, spacious walk-in pantry, and sunlit built-in banquette. Furniture quality built-ins at every turn including dining room serving buffet, family room office central, living room fireplace cabinets and oh, the adjacent entertainment "lounge" wet bar equipped with second dishwasher and Subzero wine/beverage refrigerators! French doors at throughout open to picturesque outdoor spaces including covered porch, patios, fire pit and epic raised garden beds. Guest will revel in the private "apartment" with exterior entry, Murphy bed, kitchenette and spa-like bath. Newer whole house generator keeps you cozy and comfortable during winter months and the handy location puts the charming restaurants, boutiques, wine tasting rooms and Farmers Market of Lake Oswego Village at your fingertips. Nearby golf, the trails of iconic Tryon Creek State Park and top-rated Lake Oswego Schools round out this incredible offering.
Sold
$1,565,000
642 Iron Mountain Blvd, Lake Oswego, OR 97034
4beds
4,303sqft
Residential, Single Family Residence
Built in 2006
-- sqft lot
$1,553,400 Zestimate®
$364/sqft
$6,574 Estimated rent
Home value
$1,553,400
$1.46M - $1.65M
$6,574/mo
Zestimate® history
Owner options
List your home for rent
$6,574/mo
Rent Zestimate®
Find your next renter with Zillow Rental Manager. Plus, with online applications, you can quickly screen prospective tenants – for free.
$6,574/mo
Rent Zestimate®
Refinance and save
$7,699/mo
Est. payment
Refinancing to a lower rate could help reduce your monthly payments and save thousands over the life of the loan.
$7,699/mo
Est. payment
Explore your selling options
Work with a Zillow partner agent
Leverage their expertise and Zillow's premium Showcase listings to get your home seen by more buyers.
Get startedList with your own agent
Get your home in front of millions of buyers by listing it on Zillow.
Learn how to do itSell it yourself
Take full control of how buyers see your home on Zillow by listing For Sale by Owner (FSBO).
List your homeWhat's special
Fire pitFrench doorsSunlit built-in banquetteCovered porchMurphy bedFurniture quality built-insSecond dishwasher
Zillow last checked:
Listing updated:
Listed by:
Kevin Hall 503-799-7255,
Cascade Hasson Sotheby's International Realty,
Kathy Hall 503-720-3900,
Cascade Hasson Sotheby's International Realty
Bought with:
Sara Clark, 201213460
The Agency Portland
Source: RMLS (OR),MLS#: 117989032
Facts & features
Interior
Bedrooms & bathrooms
- Bedrooms: 4
- Bathrooms: 4
- Full bathrooms: 3
- Partial bathrooms: 1
- Main level bathrooms: 1
Rooms
- Room types: Den, Guest Quarters, Laundry, Bedroom 2, Bedroom 3, Dining Room, Family Room, Kitchen, Living Room, Primary Bedroom
Primary bedroom
- Features: Suite, Vaulted Ceiling, Walkin Closet
- Level: Upper
- Area: 224
- Dimensions: 16 x 14
Bedroom 2
- Features: Builtin Features, Walkin Closet, Wallto Wall Carpet
- Level: Upper
- Area: 180
- Dimensions: 15 x 12
Bedroom 3
- Features: Closet, Wallto Wall Carpet
- Level: Upper
- Area: 180
- Dimensions: 15 x 12
Dining room
- Features: Builtin Features, Hardwood Floors
- Level: Main
- Area: 198
- Dimensions: 18 x 11
Family room
- Features: Builtin Features, Fireplace, French Doors, Hardwood Floors, Patio
- Level: Main
- Area: 273
- Dimensions: 21 x 13
Kitchen
- Features: Bookcases, Builtin Features, Builtin Refrigerator, Dishwasher, Hardwood Floors, Island, Pantry, Double Oven, Double Sinks, Solid Surface Countertop
- Level: Main
- Area: 234
- Width: 13
Living room
- Features: Builtin Features, Fireplace, Hardwood Floors, Patio
- Level: Main
- Area: 270
- Dimensions: 18 x 15
Heating
- Forced Air, Mini Split, Fireplace(s)
Cooling
- Central Air
Appliances
- Included: Built-In Refrigerator, Dishwasher, Disposal, Double Oven, Free-Standing Gas Range, Free-Standing Range, Stainless Steel Appliance(s), Washer/Dryer, Free-Standing Refrigerator, Electric Water Heater, ENERGY STAR Qualified Water Heater
- Laundry: Laundry Room
Features
- Central Vacuum, Marble, Soaking Tub, Sink, Wet Bar, Bathroom, Built-in Features, Kitchen, Walk-In Closet(s), Closet, Bookcases, Kitchen Island, Pantry, Double Vanity, Suite, Vaulted Ceiling(s)
- Flooring: Hardwood, Tile, Wall to Wall Carpet, Wood
- Doors: French Doors
- Windows: Double Pane Windows
- Basement: Crawl Space,Partial,Unfinished
- Number of fireplaces: 2
- Fireplace features: Gas
Interior area
- Total structure area: 4,303
- Total interior livable area: 4,303 sqft
Property
Parking
- Total spaces: 2
- Parking features: Driveway, Garage Door Opener, Attached
- Attached garage spaces: 2
- Has uncovered spaces: Yes
Accessibility
- Accessibility features: Caregiver Quarters, Accessibility
Features
- Stories: 3
- Patio & porch: Patio, Porch
- Exterior features: Fire Pit, Garden, Raised Beds, Water Feature, Yard, Exterior Entry
- Has view: Yes
- View description: Golf Course, Territorial
Lot
- Features: Corner Lot, Level, Terraced, Sprinkler, SqFt 10000 to 14999
Details
- Additional structures: GuestQuarters, SeparateLivingQuartersApartmentAuxLivingUnit
- Parcel number: 00191465
Construction
Type & style
- Home type: SingleFamily
- Architectural style: Traditional
- Property subtype: Residential, Single Family Residence
Materials
- Wood Siding
- Roof: Composition
Condition
- Resale
- New construction: No
- Year built: 2006
Utilities & green energy
- Gas: Gas
- Sewer: Public Sewer
- Water: Public
- Utilities for property: Cable Connected
Community & HOA
Community
- Security: Security System
- Subdivision: Forest Hills/Country Club
HOA
- Has HOA: No
Location
- Region: Lake Oswego
Financial & listing details
- Price per square foot: $364/sqft
- Tax assessed value: $1,926,486
- Annual tax amount: $23,613
- Date on market: 9/17/2025
- Cumulative days on market: 53 days
- Listing terms: Cash,Conventional
- Road surface type: Paved
Price history
| Date | Event | Price |
|---|---|---|
| 12/10/2025 | Sold | $1,565,000-7.9%$364/sqft |
Source:  RMLS (OR) #117989032 Report a problem RMLS (OR) #117989032 Report a problem | ||
| 11/10/2025 | Pending sale | $1,699,000$395/sqft |
Source: RMLS (OR) #117989032 Report a problem | ||
| 10/7/2025 | Price change | $1,699,000-5.6%$395/sqft |
Source: RMLS (OR) #117989032 Report a problem | ||
| 9/17/2025 | Listed for sale | $1,799,000+67.7%$418/sqft |
Source: RMLS (OR) #117989032 Report a problem | ||
| 1/15/2021 | Listing removed | -- |
Source: Zillow Rental Manager Report a problem | ||
| 12/15/2020 | Listed for rent | $1,200 |
Source: Owner Report a problem | ||
| 6/10/2016 | Sold | $1,072,500-2.1%$249/sqft |
Source: RMLS (OR) #16223852 Report a problem | ||
| 4/24/2016 | Pending sale | $1,095,000$254/sqft |
Source: Windermere Bridgeport Realty Group #16223852 Report a problem | ||
| 4/23/2016 | Price change | $1,095,000-15.4%$254/sqft |
Source: Windermere Bridgeport Realty Group #16223852 Report a problem | ||
| 9/30/2015 | Price change | $1,295,000-16.5%$301/sqft |
Source: Windermere Bridgeport Realty Group #15584110 Report a problem | ||
| 6/14/2015 | Price change | $1,550,000-8.6%$360/sqft |
Source: Windermere Bridgeport Realty Group #15584110 Report a problem | ||
| 4/21/2015 | Listed for sale | $1,695,000$394/sqft |
Source: Windermere Bridgeport Realty Group #15584110 Report a problem | ||
Public tax history
| Year | Property taxes | Tax assessment |
|---|---|---|
| 2025 | $23,613 +2.7% | $1,232,302 +3% |
| 2024 | $22,984 +3% | $1,196,410 +3% |
| 2023 | $22,309 +3.1% | $1,161,564 +3% |
| 2022 | $21,647 +8.3% | $1,127,733 +3% |
| 2021 | $19,991 +6.3% | $1,094,887 +3% |
| 2020 | $18,804 +1.3% | $1,062,998 +3% |
| 2019 | $18,556 +3.8% | $1,032,037 +3% |
| 2018 | $17,877 | $1,001,978 +3% |
| 2017 | $17,877 +12.6% | $972,794 +3% |
| 2016 | $15,877 | $944,460 +3% |
| 2015 | $15,877 +3.5% | $916,951 +3% |
| 2014 | $15,339 +3.2% | $890,244 +3% |
| 2013 | $14,866 +2.9% | $864,315 +3% |
| 2012 | $14,447 +3.5% | $839,141 +3% |
| 2011 | $13,952 +1.7% | $814,700 +3% |
| 2010 | $13,716 +1% | $790,971 +3% |
| 2009 | $13,574 +6.7% | $767,933 +3% |
| 2008 | $12,722 +46.4% | $745,566 +44.1% |
| 2007 | $8,692 +133.8% | $517,380 +130.8% |
| 2006 | $3,717 +0.3% | $224,131 +3% |
| 2005 | $3,706 +4.1% | $217,603 +3% |
| 2004 | $3,562 +4.9% | $211,265 +3% |
| 2003 | $3,397 +4.4% | $205,112 +3% |
| 2002 | $3,253 +1.9% | $199,138 +3% |
| 2001 | $3,193 +10.5% | $193,338 +3% |
| 2000 | $2,890 | $187,707 |
Find assessor info on the county website
Neighborhood: Forest Highlands
Nearby homes
- $912,6002 bd2 ba1.7k sqft537 Country Club Rd, Lake Oswego, OR 97034Off Market
- $2,900,0005 bd4 ba4.8k sqft635 Iron Mountain Blvd, Lake Oswego, OR 97034Sold
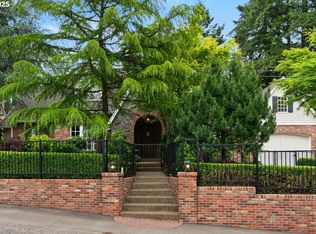
- $2,963,6005 bd4 ba5.7k sqft651 Iron Mountain Blvd, Lake Oswego, OR 97034Off Market
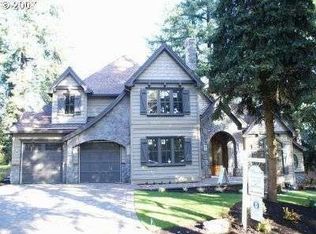
- $--0.25 Acres563 Country Clb #1, Lake Oswego, OR 97034Off Market
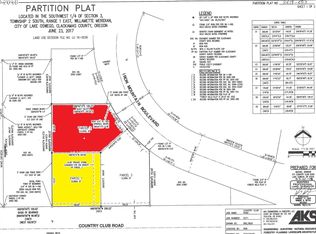
- $2,582,5004 bd3 ba3.7k sqft563 Country Club Rd, Lake Oswego, OR 97034Off Market
- $2,976,7334 bd4 ba4.5k sqft658 Iron Mountain Blvd, Lake Oswego, OR 97034Off Market
- $1,239,1003 bd2 ba1.9k sqft629 Iron Mountain Blvd, Lake Oswego, OR 97034Off Market
- $2,759,0004 bd4 ba4.6k sqft667 Iron Mountain Blvd, Lake Oswego, OR 97034Off Market
Nearby schools
GreatSchools rating
- 9/10Forest Hills Elementary SchoolGrades: K-5Distance: 0.3 mi
- 8/10Lake Oswego Junior High SchoolGrades: 6-8Distance: 1.1 mi
- 10/10Lake Oswego Senior High SchoolGrades: 9-12Distance: 1.1 mi
Schools provided by the listing agent
- Elementary: Forest Hills
- Middle: Lake Oswego
- High: Lake Oswego
Source: RMLS (OR). This data may not be complete. We recommend contacting the local school district to confirm school assignments for this home.
Get a cash offer in 3 minutes
Find out how much your home could sell for in as little as 3 minutes with a no-obligation cash offer.
Estimated market value
$1,553,400
Get a cash offer in 3 minutes
Find out how much your home could sell for in as little as 3 minutes with a no-obligation cash offer.
Estimated market value
$1,553,400
- Oregon
- Clackamas County
- Lake Oswego
- 97034
- Forest Highlands
- 642 Iron Mountain Blvd
Nearby cities
Nearby neighborhoods
Nearby zip codes
Other Lake Oswego Topics
