Skip main navigation
Sold for $315,000
  • $315,000

    642 Jerrells Ave, Fort Walton Beach, FL 32547

    3beds
    1,495sqft
    Single Family Residence
    Built in 1995
    5,227 Square Feet Lot
    $316,500 Zestimate®
    $211/sqft
    $2,014 Estimated rent

    Home value

    $316,500

    $288,000 - $348,000

    $2,014/mo

    Zestimate® history
    Loading
    Loading...

    Owner options

    List your home for rent

    $2,014/mo

    Rent Zestimate®

    Find your next renter with Zillow Rental Manager. Plus, with online applications, you can quickly screen prospective tenants – for free.

    Learn more

    $2,014/mo

    Rent Zestimate®

    Refinance and save

    $2,009/mo

    Est. payment

    Refinancing to a lower rate could help reduce your monthly payments and save thousands over the life of the loan.

    See today's rates

    $2,009/mo

    Est. payment

    Explore your selling options

    Work with a Zillow partner agent

    Leverage their expertise and Zillow's premium Showcase listings to get your home seen by more buyers.

    Get started

    List with your own agent

    Get your home in front of millions of buyers by listing it on Zillow.

    Learn how to do it

    Sell it yourself

    Take full control of how buyers see your home on Zillow by listing For Sale by Owner (FSBO).

    List your home

    What's special

    Two-car garageNew roofEn suite bathroomUpdated ceiling fansWindows for natural lightLarge indoor laundry roomOpen floor plan
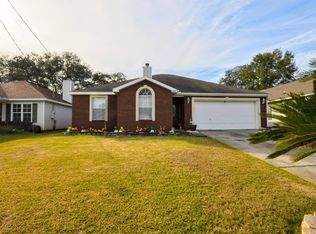
    Welcome home to this delightfully updated 3 bedroom, 2 bath ranch in a prime Fort Walton Beach location and close to everything you want and need! Situated on a corner lot with no HOA, this property offers not only convenience, but also peace of mind with a new roof (2024), HVAC (2022), and water heater (2016). Enjoy an open floor plan ideal for entertaining, featuring a spacious living room with a decorative fireplace, high trey ceiling, and recessed lighting all seamlessly connected to a dining area for easy flow. The well designed kitchen includes a large hop up breakfast bar, walk-in pantry, and ample cabinet and counter space. Tile flooring extends through all common areas, while the bedrooms feature luxury vinyl plank flooring for comfort and style. The primary suite easily accommodates a king sized bed and features a tray ceiling with crown molding, a walk-in closet, and an en suite bathroom with an extended vanity, walk-in shower, and linen closet. Additional highlights include no popcorn ceilings, updated ceiling fans in every bedroom, and a large indoor laundry room with a sink (currently spacious enough to double as a home office!). The two-car garage provides windows for natural light and plenty of storage space with its side entry access. This home truly speaks for itself, schedule your showing today!

    Zillow last checked:

    Listing updated:

    Listed by:

    Callan A Edick 850-612-4401,

    Keller Williams Realty Destin

    Bought with:

    Sonja Rankin, 3483481

    Realty ONE Group Emerald Coast

    Source: ECAOR,MLS#: 987701MLS Logo

    Facts & features

    Interior

    Bedrooms & bathrooms
    • Bedrooms: 3
    • Bathrooms: 2
    • Full bathrooms: 2
    Primary bedroom
    • Level: First
    • Area: 205.41 Square Feet
    • Dimensions: 12.3 x 16.7
    Bedroom
    • Level: First
    • Area: 154.44 Square Feet
    • Dimensions: 10.8 x 14.3
    Bedroom
    • Level: First
    • Area: 125.86 Square Feet
    • Dimensions: 9.6 x 13.11
    Primary bathroom
    • Level: First
    • Area: 68.8 Square Feet
    • Dimensions: 8 x 8.6
    Bathroom
    • Level: First
    • Area: 32.72 Square Feet
    • Dimensions: 8 x 4.1
    Dining area
    • Level: First
    • Area: 149.79 Square Feet
    • Dimensions: 14.7 x 10.2
    Garage
    • Level: First
    • Area: 382.95 Square Feet
    • Dimensions: 18.5 x 20.7
    Kitchen
    • Level: First
    • Area: 163.68 Square Feet
    • Dimensions: 12.4 x 13.2
    Laundry
    • Level: First
    • Area: 104.13 Square Feet
    • Dimensions: 10.11 x 10.3
    Living room
    • Level: First
    • Area: 371.36 Square Feet
    • Dimensions: 17.6 x 21.1
    Heating
    • Central
    Cooling
    • Central Air, Ceiling Fan(s)
    Appliances
    • Included: Cooktop, Dishwasher, Disposal, Microwave, Range Hood, Refrigerator, Electric Water Heater
    • Laundry: Washer/Dryer Hookup
    Features
    • Breakfast Bar, Tray Ceiling(s), Recessed Lighting, Pantry
    • Flooring: Tile, Vinyl
    • Windows: Skylight(s)
    • Attic: Pull Down Stairs
    • Has fireplace: Yes
    • Common walls with other units/homes: No Common Walls
    Interior area
    • Total structure area: 1,495
    • Total interior livable area: 1,495 sqft

    Property

    Parking
    • Total spaces: 2
    • Parking features: Garage Door Opener, Garage
    • Attached garage spaces: 2
    Features
    • Stories: 1
    • Exterior features: Private Yard
    • Fencing: Privacy
    Lot
    • Size: 5,227 Square Feet
    • Dimensions: 90 x 60
    • Features: Corner Lot
    Details
    • Parcel number: 032S24182000000130
    • Zoning description: County, Resid Single Family

    Construction

    Type & style
    • Home type: SingleFamily
    • Architectural style: Traditional
    • Property subtype: Single Family Residence
    Materials
    • Frame, Vinyl Siding, Trim Vinyl
    • Foundation: Slab
    • Roof: Shingle
    Condition
    • Construction Complete
    • New construction: No
    • Year built: 1995

    Utilities & green energy

    • Water: Public

    Community & HOA

    Community
    • Features: Short Term Rental - Allowed
    • Security: Smoke Detector(s)
    • Subdivision: OLD TOWN
    Location
    • Region: Fort Walton Beach

    Financial & listing details

    • Price per square foot: $211/sqft
    • Tax assessed value: $242,775
    • Annual tax amount: $2,487
    • Date on market: 10/16/2025
    • Road surface type: Paved

    Price history

    DateEventPrice
    12/11/2025Sold$315,000$211/sqft
    Source: ECAOR #987701 Report a problem
    11/11/2025Pending sale$315,000$211/sqft
    Source: ECAOR #987701 Report a problem
    10/31/2025Price change$315,000-3.1%$211/sqft
    Source: ECAOR #987701 Report a problem
    10/16/2025Listed for sale$325,000+36.6%$217/sqft
    Source: ECAOR #987701 Report a problem
    2/2/2021Sold$238,000-4.8%$159/sqft
    Source: ECAOR #861051 Report a problem
    12/17/2020Listed for sale$250,000+147.5%$167/sqft
    Source: Berkshire Hathaway HomeServices PenFed Realty #861051 Report a problem
    4/10/2000Sold$101,000$68/sqft
    Source: Public Record Report a problem

    Public tax history

    YearProperty taxesTax assessment
    2024$2,488 +2.7%$241,625 +3%
    2023$2,422 +2.7%$234,587 +3%
    2022$2,359 +3.1%$227,754 +27.1%
    2021$2,288 +9.9%$179,250 +11.4%
    2020$2,082 +5%$160,848 +6.4%
    2019$1,984 +5.5%$151,242 +6.8%
    2018$1,880 $141,617 +3.8%
    2017$1,880 +3.4%$136,418 +3%
    2016$1,819 +3.6%$132,473 +5.9%
    2015$1,756 +4.4%$125,064 +4.2%
    2014$1,682 $120,065 +3.6%
    2013-- $115,915 -0.2%
    2012-- $116,147 -3.9%
    2011-- $120,801 -3.6%
    2010-- $125,352 -9.5%
    2009-- $138,572 -6.4%
    2008-- $147,996 -7.6%
    2007-- $160,243 +74.3%
    2006-- $91,949 +3%
    2005-- $89,271 +3%
    2004-- $86,671 +1.9%
    2003-- $85,055 +2.4%
    2002-- $83,062 +1.6%
    2001-- $81,754
    Find assessor info on the county website

    Neighborhood: Wright

    Nearby schools

    GreatSchools rating
    Schools provided by the listing agent
    • Elementary: Wright
    • Middle: Pryor
    • High: Choctawhatchee

    Source: ECAOR. This data may not be complete. We recommend contacting the local school district to confirm school assignments for this home.

    Get pre-qualified for a loan
    At Zillow Home Loans, we can pre-qualify you in as little as 5 minutes with no impact to your credit score.

    An equal housing lender. NMLS #10287.

    Sell for more on Zillow
    Get a Zillow Showcase℠ listing at no additional cost and you could sell for .
    $316,500
    2% more
    +$6,330
    With Zillow Showcase(estimated)
    $322,830