Professional photos coming soon. Welcome to this expansive and thoughtfully updated two-story home, offering exceptional space, comfort, and functionality throughout. With five generously sized bedrooms and abundant closet space, this home is perfectly suited for both everyday living and entertaining. Significant upgrades have already been completed, including a high-efficiency furnace (2009), providing both heat and hot water, along with a convenient 3-zone heating system for optimal comfort. A new roof with a 50-year transferable warranty (2019) along with new siding and gutters/gutter guards (2022), a maintenance-free Trex deck (2022), and a new driveway (2019). The inviting propane fireplace, complete with thermostat and remote control, creates a warm and relaxing atmosphere. The home also features numerous improvements with updated windows and front and rear doors, enhanced attic insulation, and refreshed paint. The beautifully renovated 2nd-floor bathroom showcases natural stone finishes with travertine and granite, while the powder room was tastefully updated with similar high-end materials. Additional highlights of the home include a massive walk-in attic offering excellent storage potential, an oversized two-car garage, and a large unfinished basement that is ready for your customization. A radon mitigation system and the basement include a waterproofing system for added peace of mind. Step outside on the rear deck and enjoy the fenced-in backyard, perfect for outdoor relaxation or entertaining. This home truly offers a rare combination of size, updates, and potential. A must-see to fully appreciate all it has to offer. A move-in-ready home in a peaceful neighborhood, within the prized North Penn School District, while providing convenience with easy access to Rt 309 and Rt 202. Schedule your showing today! Please note: the adjacent vacant lot is not included with the property. The neighboring vacant lot is maintained by the owner. The measurements are deemed highly reliable but are an estimate and not to be used for valuation purposes.
Sold for $665,000
$665,000
642 Knoll Dr, Lansdale, PA 19446
5beds
3,700sqft
Single Family Residence
Built in 1963
0.47 Acres Lot
$665,100 Zestimate®
$180/sqft
$4,402 Estimated rent
Home value
$665,100
$625,000 - $705,000
$4,402/mo
Zestimate® history
Owner options
List your home for rent
$4,402/mo
Rent Zestimate®
Find your next renter with Zillow Rental Manager. Plus, with online applications, you can quickly screen prospective tenants – for free.
$4,402/mo
Rent Zestimate®
Refinance and save
$3,510/mo
Est. payment
Refinancing to a lower rate could help reduce your monthly payments and save thousands over the life of the loan.
$3,510/mo
Est. payment
Explore your selling options
Work with a Zillow partner agent
Leverage their expertise and Zillow's premium Showcase listings to get your home seen by more buyers.
Get startedList with your own agent
Get your home in front of millions of buyers by listing it on Zillow.
Learn how to do itSell it yourself
Take full control of how buyers see your home on Zillow by listing For Sale by Owner (FSBO).
List your homeWhat's special
Enhanced attic insulationAbundant closet spaceRefreshed paintOversized two-car garageFive generously sized bedrooms
Zillow last checked:
Listing updated:
Listed by:
Renee Paray 215-641-2727,
Coldwell Banker Realty
Bought with:
John Murrow, RS-0038499
Compass RE
Source: Bright MLS,MLS#: PAMC2178150
Facts & features
Interior
Bedrooms & bathrooms
- Bedrooms: 5
- Bathrooms: 4
- Full bathrooms: 3
- 1/2 bathrooms: 1
- Main level bathrooms: 3
- Main level bedrooms: 3
Rooms
- Room types: Living Room, Dining Room, Primary Bedroom, Bedroom 2, Bedroom 3, Bedroom 4, Bedroom 5, Kitchen, Family Room, Other
Primary bedroom
- Level: Upper
- Area: 306 Square Feet
- Dimensions: 17 X 18
Bedroom 2
- Level: Upper
- Area: 225 Square Feet
- Dimensions: 15 X 15
Bedroom 3
- Features: Attached Bathroom
- Level: Main
- Area: 180 Square Feet
- Dimensions: 12 X 15
Bedroom 4
- Level: Main
- Area: 180 Square Feet
- Dimensions: 15 X 12
Bedroom 5
- Level: Main
- Area: 144 Square Feet
- Dimensions: 12 X 12
Dining room
- Level: Main
- Area: 192 Square Feet
- Dimensions: 12 X 16
Family room
- Features: Fireplace - Gas
- Level: Main
- Area: 285 Square Feet
- Dimensions: 19 X 15
Kitchen
- Features: Kitchen - Electric Cooking
- Level: Main
- Area: 176 Square Feet
- Dimensions: 11 X 16
Living room
- Level: Main
- Area: 361 Square Feet
- Dimensions: 19 X 19
Other
- Level: Main
- Area: 299 Square Feet
- Dimensions: 23 X 13
Other
- Level: Main
- Area: 168 Square Feet
- Dimensions: 14 X 12
Heating
- Hot Water, Zoned, Summer/Winter Changeover, Oil
Cooling
- Central Air, Electric
Appliances
- Included: Dishwasher, Disposal, Self Cleaning Oven, Water Heater
- Laundry: Main Level
Features
- Attic, Ceiling Fan(s), Recessed Lighting, Primary Bath(s), Formal/Separate Dining Room, Floor Plan - Traditional, Bathroom - Stall Shower, Bathroom - Tub Shower, Bathroom - Walk-In Shower, Dining Area, Entry Level Bedroom, Dry Wall
- Flooring: Hardwood, Tile/Brick, Vinyl, Carpet, Wood
- Doors: Storm Door(s), Sliding Glass
- Windows: Replacement
- Basement: Side Entrance,Unfinished,Water Proofing System,Garage Access,Walk-Out Access
- Number of fireplaces: 1
- Fireplace features: Gas/Propane
Interior area
- Total structure area: 3,700
- Total interior livable area: 3,700 sqft
- Finished area above ground: 3,700
- Finished area below ground: 0
Property
Parking
- Total spaces: 6
- Parking features: Basement, Garage Faces Side, Garage Door Opener, Inside Entrance, Asphalt, Attached, Driveway, On Street
- Attached garage spaces: 2
- Uncovered spaces: 4
Accessibility
- Accessibility features: None
Features
- Levels: Two
- Stories: 2
- Patio & porch: Deck
- Exterior features: Sidewalks, Street Lights, Lighting
- Pool features: None
- Fencing: Wood
Lot
- Size: 0.47 Acres
- Features: Front Yard, Rear Yard, SideYard(s), Middle Of Block
Details
- Additional structures: Above Grade, Below Grade
- Parcel number: 110008600002
- Zoning: A1
- Special conditions: Standard
Construction
Type & style
- Home type: SingleFamily
- Architectural style: Raised Ranch/Rambler
- Property subtype: Single Family Residence
Materials
- Vinyl Siding, Brick, Stone
- Foundation: Concrete Perimeter
- Roof: Asphalt
Condition
- Good
- New construction: No
- Year built: 1963
Utilities & green energy
- Electric: 200+ Amp Service
- Sewer: Public Sewer
- Water: Public
- Utilities for property: Above Ground, Propane
Community & HOA
Community
- Security: Smoke Detector(s), Exterior Cameras
- Subdivision: Wissahickon Park G
HOA
- Has HOA: No
Location
- Region: Lansdale
- Municipality: LANSDALE BORO
Financial & listing details
- Price per square foot: $180/sqft
- Tax assessed value: $173,490
- Annual tax amount: $8,094
- Date on market: 5/22/2026
- Listing agreement: Exclusive Right To Sell
- Listing terms: Cash,Conventional
- Inclusions: All Included Appliances, Any Attached Window Treatments And Light Fixtures In "as-is" Condition
- Exclusions: Washers, Dryers
- Ownership: Fee Simple
- Road surface type: Paved
Price history
| Date | Event | Price |
|---|---|---|
| 6/24/2026 | Sold | $665,000+2.3%$180/sqft |
Source:  Bright MLS #PAMC2178150 Report a problem Bright MLS #PAMC2178150 Report a problem | ||
| 5/25/2026 | Pending sale | $650,000$176/sqft |
Source: Bright MLS #PAMC2178150 Report a problem | ||
| 5/22/2026 | Listed for sale | $650,000+2500%$176/sqft |
Source: Bright MLS #PAMC2178150 Report a problem | ||
| 11/16/2022 | Sold | $25,000-93.2%$7/sqft |
Source: Public Record Report a problem | ||
| 12/13/2013 | Sold | $367,500-3%$99/sqft |
Source: Public Record Report a problem | ||
| 10/3/2013 | Price change | $379,000-5.2%$102/sqft |
Source: Choice1Realty #6178152 Report a problem | ||
| 7/29/2013 | Price change | $399,900-4.6%$108/sqft |
Source: Choice1Realty #6178152 Report a problem | ||
| 4/3/2013 | Price change | $419,000-4.6%$113/sqft |
Source: Choice1Realty #6178152 Report a problem | ||
| 3/3/2013 | Listed for sale | $439,000-2.4%$119/sqft |
Source: Choice1Realty #6178152 Report a problem | ||
| 11/3/2012 | Listing removed | $449,900$122/sqft |
Source: Choice1Realty #6083015 Report a problem | ||
| 7/16/2012 | Listed for sale | $449,900+30.4%$122/sqft |
Source: Choice1Realty #6083015 Report a problem | ||
| 3/2/2009 | Sold | $345,000-13.7%$93/sqft |
Source: Public Record Report a problem | ||
| 11/6/2008 | Listing removed | $399,900$108/sqft |
Source: Coldwell Banker** #5427017 Report a problem | ||
| 10/12/2008 | Listed for sale | $399,900+6.6%$108/sqft |
Source: Coldwell Banker** #5427017 Report a problem | ||
| 4/18/2007 | Sold | $375,000+4.2%$101/sqft |
Source: Public Record Report a problem | ||
| 12/1/2004 | Sold | $359,900+56.9%$97/sqft |
Source: Public Record Report a problem | ||
| 6/28/2000 | Sold | $229,312$62/sqft |
Source: Public Record Report a problem | ||
Public tax history
| Year | Property taxes | Tax assessment |
|---|---|---|
| 2025 | $7,529 +4.5% | $173,490 |
| 2024 | $7,203 | $173,490 |
| 2023 | $7,203 +9% | $173,490 |
| 2022 | $6,610 +4.2% | $173,490 |
| 2021 | $6,341 +2.4% | $173,490 |
| 2020 | $6,193 +2.4% | $173,490 |
| 2019 | $6,048 +5.6% | $173,490 |
| 2018 | $5,729 +2.7% | $173,490 |
| 2017 | $5,578 +1.8% | $173,490 |
| 2016 | $5,479 +5.9% | $173,490 |
| 2015 | $5,176 +1.6% | $173,490 |
| 2014 | $5,093 +1.3% | $173,490 |
| 2013 | $5,027 +1.3% | $173,490 |
| 2012 | $4,963 +7% | $173,490 |
| 2011 | $4,639 +2.4% | $173,490 |
| 2010 | $4,532 +3.2% | $173,490 |
| 2009 | $4,393 +7.9% | $173,490 |
| 2008 | $4,071 +2.6% | -- |
| 2007 | $3,966 +3% | -- |
| 2006 | $3,850 +2.6% | -- |
| 2005 | $3,754 +3.7% | -- |
| 2004 | $3,619 | -- |
| 2003 | $3,619 | -- |
| 2002 | $3,619 +9.4% | -- |
| 2000 | $3,309 +1.4% | -- |
| 1999 | $3,264 | -- |
Find assessor info on the county website
Neighborhood: 19446
Nearby homes
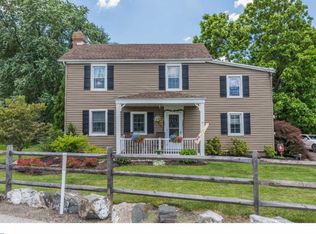
- $485,1003 bd2 ba1.5k sqft801 Lansdale Ave, Lansdale, PA 19446Off Market
- $39,500-- bd-- ba-- sqftKnoll Dr, Lansdale, PA 19446Off Market
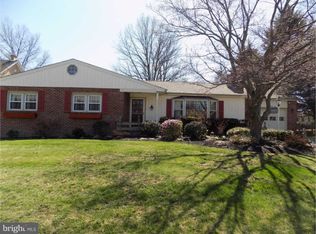
- $452,2004 bd2 ba1.4k sqft807 Lansdale Ave, Lansdale, PA 19446Off Market
- $497,6003 bd2 ba1.7k sqft618 Knapp Rd, Lansdale, PA 19446Off Market
- $659,1008 bd-- ba1.1k sqft626 Knapp Rd, Lansdale, PA 19446Off Market
- $--1 bd1 ba721 sqft626 Knapp Rd APT 1A, Lansdale, PA 19446Off Market
- $--2 bd1 ba915 sqft626 Knapp Rd APT 3, Lansdale, PA 19446Off Market
- $--2 bd1 ba1.3k sqft626 Knapp Rd APT 2, Lansdale, PA 19446Off Market
Nearby schools
GreatSchools rating
- 8/10Knapp Elementary SchoolGrades: K-6Distance: 0.1 mi
- 6/10Penndale Middle SchoolGrades: 7-9Distance: 0.9 mi
- 9/10North Penn Senior High SchoolGrades: 10-12Distance: 2.8 mi
Schools provided by the listing agent
- Elementary: Knapp
- Middle: Penndale
- High: North Penn
- District: North Penn
Source: Bright MLS. This data may not be complete. We recommend contacting the local school district to confirm school assignments for this home.
Get a cash offer in 3 minutes
Find out how much your home could sell for in as little as 3 minutes with a no-obligation cash offer.
Estimated market value
$665,100
Get a cash offer in 3 minutes
Find out how much your home could sell for in as little as 3 minutes with a no-obligation cash offer.
Estimated market value
$665,100
- Pennsylvania
- Montgomery County
- Lansdale
- 19446
- 642 Knoll Dr
Nearby cities
Nearby zip codes
Other Lansdale Topics
