Skip main navigation
Off market
  • $263,400

    642 Locust St APT 2B, Mount Vernon, NY 10552

    2beds
    2baths
    1,250sqft
    Cooperative
    Built in 1960
    -- sqft lot
    $263,400 Zestimate®
    $211/sqft
    $2,850 Estimated rent

    Home value

    $263,400

    $237,000 - $292,000

    $2,850/mo

    Zestimate® history
    Loading
    Loading...

    Owner options

    List your home for rent

    $2,850/mo

    Rent Zestimate®

    Find your next renter with Zillow Rental Manager. Plus, with online applications, you can quickly screen prospective tenants – for free.

    Learn more

    $2,850/mo

    Rent Zestimate®

    Refinance and save

    $1,410/mo

    Est. payment

    Refinancing to a lower rate could help reduce your monthly payments and save thousands over the life of the loan.

    See today's rates

    $1,410/mo

    Est. payment

    Explore your selling options

    Work with a Zillow partner agent

    Leverage their expertise and Zillow's premium Showcase listings to get your home seen by more buyers.

    Get started

    List with your own agent

    Get your home in front of millions of buyers by listing it on Zillow.

    Learn how to do it

    Sell it yourself

    Take full control of how buyers see your home on Zillow by listing For Sale by Owner (FSBO).

    List your home

    What's special

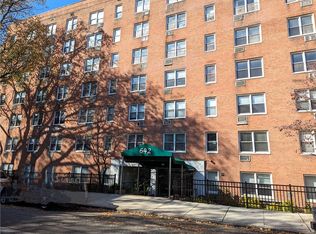
    Beautiful two bedroom two bath unit on quiet tree lined street. Large living room and dining room and eat in kitchen. Nice split bedroom layout with one bedroom and bath on one side of the apartment and the master bedroom and bath on the other side. Well maintained building with low maintanence. 5 minute walk to Fleetwood Metro North, restaurants and shopping. A must see. (Internet 6210242)

    This property is off market, which means it's not currently listed for sale or rent on Zillow. This may be different from what's available on other websites or public sources.
    Facts & features

    Interior

    Bedrooms & bathrooms
    • Bedrooms: 2
    • Bathrooms: 2
    Heating
    • Other
    Cooling
    • Other
    Interior area
    • Total interior livable area: 1,250 sqft

    Property

    Features
    • Exterior features: Brick

    Construction

    Type & style
    • Home type: Cooperative
    Materials
    • Roof: Other
    Condition
    • Year built: 1960

    Community & neighborhood

    Location
    • Region: Mount Vernon

    Price history

    DateEventPrice
    9/10/2014Sold$140,000-6%$112/sqft
    Source: OneKey® MLS as distributed by MLS GRID #H3226189 Report a problem
    6/26/2014Pending sale$149,000$119/sqft
    Source: RE/MAX Distinguished Homes & Properties #3226189 Report a problem
    6/26/2014Listed for sale$149,000$119/sqft
    Source: RE/MAX Distinguished Homes & Properties #3226189 Report a problem
    5/10/2014Listing removed$149,000$119/sqft
    Source: RE/MAX Distinguished Homes & Properties #3226189 Report a problem
    5/6/2014Pending sale$149,000+6.4%$119/sqft
    Source: RE/MAX Distinguished Homes & Properties #3226189 Report a problem
    4/21/2014Sold$140,000-6%$112/sqft
    Source: Agent Provided Report a problem
    3/12/2014Listed for sale$149,000-17.2%$119/sqft
    Source: Re/Max Distinguished Homes & Properties #3226189 Report a problem
    7/17/2013Listing removed$180,000$144/sqft
    Source: Re/Max Distinguished Homes & Properties #3226189 Report a problem
    5/2/2013Price change$180,000-9.5%$144/sqft
    Source: Re/Max Distinguished Homes & Properties #3226189 Report a problem
    12/14/2012Price change$199,000-7.4%$159/sqft
    Source: Re/Max Distinguished Homes & Properties #3226189 Report a problem
    8/28/2012Listed for sale$215,000$172/sqft
    Source: Re/Max Distinguished Homes & Properties #3226189 Report a problem

    Public tax history

    Tax history is unavailable.

    Neighborhood: Fleetwood

    Nearby schools

    GreatSchools rating
    Schools provided by the listing agent
    • Elementary: Columbus
    • Middle: A.B. Davis
    • High: Mount Vernon
    • District: Mount Vernon

    Source: The MLS. This data may not be complete. We recommend contacting the local school district to confirm school assignments for this home.