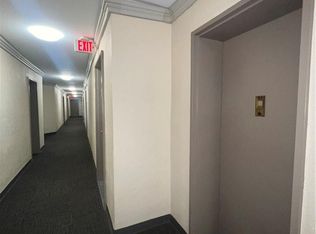
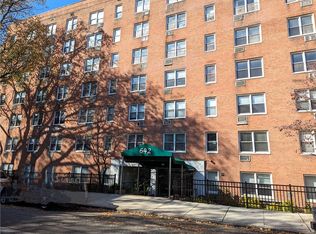
Totally renovated spacious Junior-4 unit in the Fleetwood area. This co-op has a living/dining room combo, brand new kitchen with new cabinets, counter tops, new flooring, stove and microwave. The entire unit was freshly painted, hardwood floors refinished and new carpet installed. There is also a balcony for outside space, laundry and storage room in basement. Parking has a waitlist - Garage=$85/mo; Outside Upper=$75/mo; Outside Lower= $70/mo. This location is close to shops, major highways and the Fleetwood Metro North train is only 3 blocks away. This unit is ready to move-in. The monthly maintenance does not include the star exemption. This property will be sold on the Auction site. We have an Accepted Offer. Additional Information: HeatingFuel:Oil Above Ground,
Sold for $157,500
$157,500
642 Locust Street #6G, Mount Vernon, NY 10553
2beds
850sqft
Stock Cooperative, Residential
Built in 1969
-- sqft lot
$197,400 Zestimate®
$185/sqft
$2,542 Estimated rent
Home value
$197,400
$180,000 - $217,000
$2,542/mo
Zestimate® history
Owner options
List your home for rent
$2,542/mo
Rent Zestimate®
Find your next renter with Zillow Rental Manager. Plus, with online applications, you can quickly screen prospective tenants – for free.
$2,542/mo
Rent Zestimate®
Refinance and save
$666/mo
Est. payment
Refinancing to a lower rate could help reduce your monthly payments and save thousands over the life of the loan.
$666/mo
Est. payment
Explore your selling options
Work with a Zillow partner agent
Leverage their expertise and Zillow's premium Showcase listings to get your home seen by more buyers.
Get startedList with your own agent
Get your home in front of millions of buyers by listing it on Zillow.
Learn how to do itSell it yourself
Take full control of how buyers see your home on Zillow by listing For Sale by Owner (FSBO).
List your homeWhat's special
Zillow last checked:
Listing updated:
Listed by:
Irene G. DaSilva 914-403-3133,
Irene G. DaSilva Real Estate 914-941-8500
Bought with:
Sue L. Hartwell, 10401343102
Park Sterling Realty
Source: OneKey® MLS as distributed by MLS GRID,MLS#: H6180431
Facts & features
Interior
Bedrooms & bathrooms
- Bedrooms: 2
- Bathrooms: 1
- Full bathrooms: 1
Primary bedroom
- Level: First
Bedroom 1
- Description: 2nd BR/Office
- Level: First
Bathroom 1
- Level: First
Kitchen
- Level: First
Living room
- Level: First
Heating
- Hot Water, Oil
Cooling
- None
Appliances
- Included: Microwave, Tankless Water Heater
Features
- Eat-in Kitchen
- Flooring: Hardwood
- Has basement: No
- Attic: None
Interior area
- Total structure area: 850
- Total interior livable area: 850 sqft
Property
Parking
- Parking features: On Street, Waitlist
- Has uncovered spaces: Yes
Features
- Levels: One
- Stories: 1
Lot
- Features: Near Public Transit, Near Shops
Details
- Special conditions: Real Estate Owned
Construction
Type & style
- Home type: Cooperative
- Property subtype: Stock Cooperative, Residential
Materials
- Brick
Condition
- Year built: 1969
Utilities & green energy
- Sewer: Public Sewer
- Water: Public
- Utilities for property: Trash Collection Public
Community & neighborhood
Location
- Region: Mount Vernon
- Subdivision: Fleetridge Owners
HOA & financial
HOA
- Has HOA: No
- Amenities included: Elevator(s)
- Services included: Heat, Hot Water, Water
- Association name: Stillman Management
- Association phone: 914-813-1900
Other
Other facts
- Listing agreement: Exclusive Right To Sell
Price history
| Date | Event | Price |
|---|---|---|
| 9/28/2023 | Sold | $157,500-65.5%$185/sqft |
Source:  OneKey® MLS as distributed by MLS GRID #H6180431 Report a problem OneKey® MLS as distributed by MLS GRID #H6180431 Report a problem | ||
| 12/18/2019 | Listing removed | $455,982$536/sqft |
Source: Auction.com Report a problem | ||
| 12/14/2019 | Price change | $455,982+256.2%$536/sqft |
Source: Auction.com Report a problem | ||
| 12/14/2019 | Pending sale | $128,000$151/sqft |
Source: Auction.com Report a problem | ||
| 10/10/2019 | Price change | $128,000-72%$151/sqft |
Source: Fleetwood Realty #5060067 Report a problem | ||
| 10/9/2019 | Price change | $456,612-0.1%$537/sqft |
Source: Auction.com Report a problem | ||
| 10/7/2019 | Price change | $457,0720%$538/sqft |
Source: Auction.com Report a problem | ||
| 10/6/2019 | Price change | $457,0910%$538/sqft |
Source: Auction.com Report a problem | ||
| 10/4/2019 | Price change | $457,2540%$538/sqft |
Source: Auction.com Report a problem | ||
| 10/2/2019 | Price change | $457,370+0%$538/sqft |
Source: Auction.com Report a problem | ||
| 9/29/2019 | Price change | $457,227$538/sqft |
Source: Auction.com Report a problem | ||
| 9/25/2019 | Listed for sale | -- |
Source: Auction.com Report a problem | ||
Public tax history
Tax history is unavailable.
Neighborhood: Fleetwood
Nearby schools
GreatSchools rating
- 5/10Mount Vernon Leadership AcademyGrades: PK-8Distance: 0.3 mi
- 3/10Mount Vernon High SchoolGrades: 9-12Distance: 1.3 mi
- 4/10Pennington SchoolGrades: PK-8Distance: 0.6 mi
Schools provided by the listing agent
- Elementary: Pennington
- Middle: Pennington
- High: Mt Vernon High School
Source: OneKey® MLS as distributed by MLS GRID. This data may not be complete. We recommend contacting the local school district to confirm school assignments for this home.
- New York
- Westchester County
- Mount Vernon
- 10552
- Fleetwood
- 642 Locust Street Unit 6G
Nearby cities
Nearby neighborhoods
Nearby zip codes
Other Mount Vernon Topics
