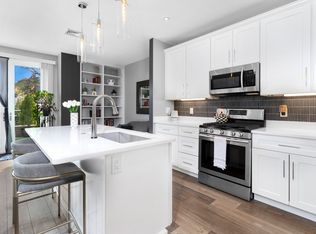
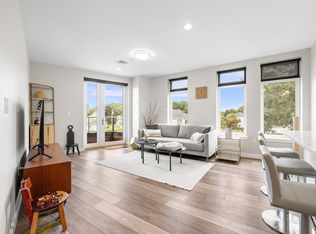
Pristine condition 2 bed /2 bath condo that has it all! Location, open concept living, recessed lighting, custom closets, in-unit laundry, and 2 CAR HEATED GARAGE PARKING! Step inside to the glorious kitchen with quartz counters, gas cooking, stainless steel appliances & massive 8.5 foot island! The wall of windows surrounds the open dining & living areas allowing for an abundance of natural light & offers amazing sunset views. Primary Suite complete with custom designed walk-in closet & en-suite bath with double vanity, walk-in shower and private terrace. The second bedroom offers a custom designed walk-in closet, adjacent full bath. 2 heated garage spaces w/ access to lobby, custom closets, custom blinds, luxury vinyl plank floors, elevator, camera entry security, bike storage, fob entry and the building is built out of steel & concrete allowing for maximum noise reduction. Close to the train and all major highways. Too many great details to mention stop by and see it for yourself!
Sold for $655,000
$655,000
642 Main St Unit 300, Wakefield, MA 01880
2beds
1,299sqft
Condominium
Built in 2018
-- sqft lot
$684,400 Zestimate®
$504/sqft
$3,338 Estimated rent
Home value
$684,400
$650,000 - $719,000
$3,338/mo
Zestimate® history
Owner options
List your home for rent
$3,338/mo
Rent Zestimate®
Find your next renter with Zillow Rental Manager. Plus, with online applications, you can quickly screen prospective tenants – for free.
$3,338/mo
Rent Zestimate®
Refinance and save
$4,789/mo
Est. payment
Refinancing to a lower rate could help reduce your monthly payments and save thousands over the life of the loan.
$4,789/mo
Est. payment
Explore your selling options
Work with a Zillow partner agent
Leverage their expertise and Zillow's premium Showcase listings to get your home seen by more buyers.
Get startedList with your own agent
Get your home in front of millions of buyers by listing it on Zillow.
Learn how to do itSell it yourself
Take full control of how buyers see your home on Zillow by listing For Sale by Owner (FSBO).
List your homeWhat's special
Custom closetsNatural lightLuxury vinyl plank floorsRecessed lightingCustom blindsGlorious kitchenEn-suite bath
Zillow last checked:
Listing updated:
Listed by:
Jennifer Duff 617-823-4419,
Brad Hutchinson Real Estate 781-665-2222,
Jennifer Duff 617-823-4419
Bought with:
Cheryl Petitpas
RE/MAX Platinum
Source: MLS PIN,MLS#: 73158892
Facts & features
Interior
Bedrooms & bathrooms
- Bedrooms: 2
- Bathrooms: 2
- Full bathrooms: 2
Primary bedroom
- Features: Bathroom - 3/4, Bathroom - Double Vanity/Sink, Walk-In Closet(s), Flooring - Wall to Wall Carpet, Balcony / Deck
- Level: First
- Area: 137.8
- Dimensions: 13 x 10.6
Bedroom 2
- Features: Walk-In Closet(s), Flooring - Wall to Wall Carpet
- Level: First
- Area: 132.6
- Dimensions: 12 x 11.05
Primary bathroom
- Features: Yes
Bathroom 1
- Level: First
- Area: 48.78
- Dimensions: 5.09 x 9.58
Bathroom 2
- Level: First
- Area: 49.07
- Dimensions: 8.11 x 6.05
Dining room
- Features: Flooring - Vinyl
- Level: First
Kitchen
- Features: Flooring - Vinyl, Kitchen Island, Open Floorplan
- Level: First
Living room
- Features: Bathroom - Full, Flooring - Vinyl, Open Floorplan
- Level: First
- Area: 494
- Dimensions: 19 x 26
Heating
- Forced Air, Natural Gas
Cooling
- Central Air
Appliances
- Included: Range, Dishwasher, Disposal, Microwave, Refrigerator, Washer, Dryer
- Laundry: First Floor, In Unit, Gas Dryer Hookup
Features
- Closet, Entry Hall
- Flooring: Vinyl, Carpet
- Doors: Storm Door(s)
- Windows: Storm Window(s)
- Has basement: No
- Has fireplace: No
- Common walls with other units/homes: Corner
Interior area
- Total structure area: 1,299
- Total interior livable area: 1,299 sqft
Property
Parking
- Total spaces: 2
- Parking features: Attached, Garage Door Opener, Heated Garage, Deeded, Assigned
- Attached garage spaces: 2
Features
- Entry location: Unit Placement(Upper,Front)
- Patio & porch: Deck - Composite
- Exterior features: Deck - Composite
Details
- Parcel number: M:000019 B:0300 P:00025B,5112109
- Zoning: B
- Other equipment: Intercom
Construction
Type & style
- Home type: Condo
- Property subtype: Condominium
- Attached to another structure: Yes
Materials
- Stone
- Roof: Rubber
Condition
- Year built: 2018
Utilities & green energy
- Electric: 100 Amp Service
- Sewer: Public Sewer
- Water: Public
- Utilities for property: for Gas Range, for Gas Dryer
Community & HOA
Community
- Features: Public Transportation, Shopping, Park, Medical Facility, Laundromat, House of Worship, Private School, Public School
- Security: Intercom, TV Monitor
HOA
- Amenities included: Elevator(s)
- Services included: Water, Sewer, Insurance, Maintenance Grounds, Snow Removal, Trash, Reserve Funds
- HOA fee: $437 monthly
Location
- Region: Wakefield
Financial & listing details
- Price per square foot: $504/sqft
- Tax assessed value: $549,200
- Annual tax amount: $6,442
- Date on market: 9/9/2026
Price history
| Date | Event | Price |
|---|---|---|
| 11/14/2023 | Sold | $655,000+2%$504/sqft |
Source: MLS PIN #73158892 Report a problem | ||
| 9/20/2023 | Contingent | $642,000$494/sqft |
Source: MLS PIN #73158892 Report a problem | ||
| 9/13/2023 | Listed for sale | $642,000+16.7%$494/sqft |
Source: MLS PIN #73158892 Report a problem | ||
| 2/28/2020 | Sold | $549,995$423/sqft |
Source: Public Record Report a problem | ||
Public tax history
| Year | Property taxes | Tax assessment |
|---|---|---|
| 2025 | $7,225 +1.8% | $636,600 +0.9% |
| 2024 | $7,100 +10.2% | $631,100 +14.9% |
| 2023 | $6,442 +0.7% | $549,200 +5.8% |
| 2022 | $6,395 -4.5% | $519,100 -1.3% |
| 2021 | $6,695 | $525,900 |
Find assessor info on the county website
Neighborhood: East Side
Nearby homes
- $565,0001 bd2 ba964 sqft642 Main St UNIT 203, Wakefield, MA 01880Sold
- $780,0003 bd3 ba1.6k sqft642 Main St UNIT 302, Wakefield, MA 01880Sold
- $787,0003 bd3 ba2.4k sqft644 Main St, Wakefield, MA 01880Off Market
- $1,844,400-- bd-- ba19k sqft642 Main St, Wakefield, MA 01880Off Market
- $333,8001 bd1 ba952 sqft642 Main St UNIT 200, Wakefield, MA 01880Off Market
- $686,3002 bd2 ba1.2k sqft642 Main St UNIT 201, Wakefield, MA 01880Off Market
- $663,9002 bd2 ba1k sqft642 Main St UNIT 202, Wakefield, MA 01880Off Market
- $706,3002 bd2 ba1.3k sqft642 Main St UNIT 301, Wakefield, MA 01880Off Market
Nearby schools
GreatSchools rating
- 7/10Galvin Middle SchoolGrades: 5-8Distance: 0.2 mi
- 7/10Wakefield Memorial High SchoolGrades: 9-12Distance: 0.9 mi
- 7/10Woodville SchoolGrades: PK-4Distance: 1 mi
Schools provided by the listing agent
- Elementary: Woodville
- Middle: Galvin
- High: Whs
Source: MLS PIN. This data may not be complete. We recommend contacting the local school district to confirm school assignments for this home.
Get a cash offer in 3 minutes
Find out how much your home could sell for in as little as 3 minutes with a no-obligation cash offer.
Estimated market value
$684,400
Get a cash offer in 3 minutes
Find out how much your home could sell for in as little as 3 minutes with a no-obligation cash offer.
Estimated market value
$684,400
- Massachusetts
- Middlesex County
- Wakefield
- 01880
- East Side
- 642 Main St Unit 300
