AVAILABLE NOVEMBER 16th
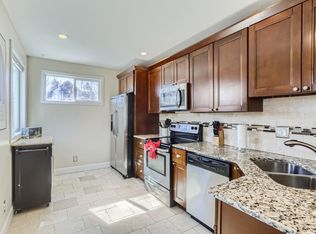
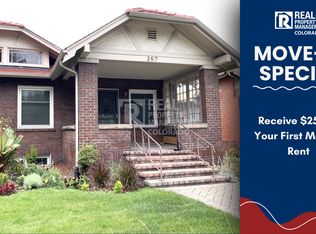
Welcome to a remodeled 2 bedroom, 2 bath home. With easy and accessible street parking directly in front of the house you will be welcomed to the charming front porch with a quaint seating area.
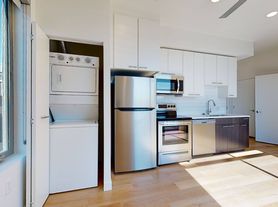
Inside, a large smart TV is ready to stream all your shows. In the open concept layout, you'll find a fully stocked kitchen. If you prefer outdoor cooking, a large gas grill is waiting on the back deck with ample patio seating to enjoy an outdoor dinner.
The master bedroom includes a king size bed, walk in closet, and attached master math. The guest room includes a queen size bed, work space and easy access to an additional, full bath.
This location offers you easy access to major highways, the Broncos stadium and the Pepsi Center. Its 1 mile from the lightrail, 10 minutes to downtown Denver, and 20 minutes to Red Rocks. Enjoy easy highway access to head to the mountains.
Please note, pets have been on the property on prior occurrences. While the house is professionally deep cleaned and we make every effort, please make the best decision for you if you experience pet allergies.
Rent includes all utilities, internet, and trash. Utilities (Electricity & Gas) over $200 will be the renters responsibility.
There is a one time cleaning fee at move out as well as any pet rents if applicable. All this info is on the costs & fees section.
Smoking permitted only outside the house.
lawn care is provided. Snow removal is renters responsibility (shovel will be provided).
House for rent
Single family residence
Available Mon Nov 16 2026
Small dogs OK
Air conditioner, central air
In unit laundry
Off street parking
Forced air
What's special
Fully stocked kitchenOpen concept layout
- 98 days |
- -- |
- -- |
Zillow last checked:
Listing updated:
Travel times
Facts & features
Interior
Bedrooms & bathrooms
- Bedrooms: 2
- Bathrooms: 2
- Full bathrooms: 2
Heating
- Forced Air
Cooling
- Air Conditioner, Central Air
Appliances
- Included: Dishwasher, Dryer, Freezer, Microwave Oven, Oven, Refrigerator, Washer
- Laundry: In Unit
Features
- Walk In Closet
- Flooring: Hardwood, Tile
- Furnished: Yes
Interior area
- Total interior livable area: 950 sqft
Property
Parking
- Parking features: Off Street, On Street
- Details: Contact manager
Features
- Patio & porch: Patio
- Exterior features: Carbon Monoxide Detector, Dedicated Work Space, Fire Extinguisher, First Aid Kit, Rain Shower, Room Darkening Shades, Smart TV, Starter Toiletries, WiFi
Details
- Parcel number: 0506520029000
Construction
Type & style
- Home type: SingleFamily
- Property subtype: Single Family Residence
Utilities & green energy
- Utilities for property: Garbage, Internet
Community & HOA
Community
- Security: Smoke Detector(s)
Location
- Region: Denver
Financial & listing details
- Lease term: 1 Month
Nearby apartments for rent

Price history
| Date | Event | Price |
|---|---|---|
| 7/6/2026 | Listed for rent | $3,000+15.4%$3/sqft |
Source: Zillow Rentals Report a problem | ||
| 2/23/2026 | Listing removed | $2,600$3/sqft |
Source: Zillow Rentals Report a problem | ||
| 2/7/2026 | Listed for rent | $2,600$3/sqft |
Source: Zillow Rentals Report a problem | ||
| 6/21/2017 | Sold | $365,000$384/sqft |
Source: YOUR CASTLE REAL ESTATE solds #5348890_80204 Report a problem | ||
| 5/11/2017 | Listed for sale | $365,000+164.5%$384/sqft |
Source: Your Castle Real Estate Inc #5348890 Report a problem | ||
| 7/14/2016 | Sold | $138,000+160.4%$145/sqft |
Source: Public Record Report a problem | ||
| 8/20/1997 | Sold | $53,000-18.5%$56/sqft |
Source: Public Record Report a problem | ||
| 8/29/1996 | Sold | $65,000$68/sqft |
Source: Public Record Report a problem | ||