Skip main navigation
Off market
  • $362,200

    642 N 65 th, Mesa, AZ 85205

    3beds
    2baths
    1,546sqft
    Single Family Residence
    Built in 1974
    -- sqft lot
    $362,200 Zestimate®
    $234/sqft
    $2,167 Estimated rent

    Home value

    $362,200

    $322,000 - $398,000

    $2,167/mo

    Zestimate® history
    Loading
    Loading...

    Owner options

    List your home for rent

    $2,167/mo

    Rent Zestimate®

    Find your next renter with Zillow Rental Manager. Plus, with online applications, you can quickly screen prospective tenants – for free.

    Learn more

    $2,167/mo

    Rent Zestimate®

    Refinance and save

    $2,117/mo

    Est. payment

    Refinancing to a lower rate could help reduce your monthly payments and save thousands over the life of the loan.

    See today's rates

    $2,117/mo

    Est. payment

    Explore your selling options

    Work with a Zillow partner agent

    Leverage their expertise and Zillow's premium Showcase listings to get your home seen by more buyers.

    Get started

    List with your own agent

    Get your home in front of millions of buyers by listing it on Zillow.

    Learn how to do it

    Sell it yourself

    Take full control of how buyers see your home on Zillow by listing For Sale by Owner (FSBO).

    List your home

    What's special

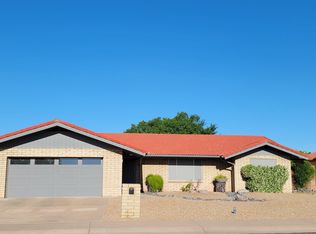
    BEAUTIFUL UPDATED HOME W/VIEW OF SUPERSTITION MTN. BEAUTIFUL KIT W/ NEW COUNTER TOPS AND NEW CABINETS W/ ROLL OUT SHELVES, LAZY SUSAN AND PULL OUT SPICE DRAWER. NEW PERGO WOOD FLOORING IN KIT, DINING RM AND ENTRY. LIGHT CARPET IN LIV. RM, AZ RM AND BEDROOMS. CEILING FANS & SUNSCREENS. THE ROOF AND SEAMLESS GUTTERS NEW IN 2001. HEAT PUMP 02, WATER HEATER 01. THE BACK YARD IS A DREAM WITH IN GROUND POOL, MISTING SYSTEM AND COVERED PATIO. THIS IS AN EXCEPTIONAL HOME THAT IS LOVED AND CARED FOR. 55+ COMMUNITY.DUES $84 PER PERSON YEARLY.

    This property is off market, which means it's not currently listed for sale or rent on Zillow. This may be different from what's available on other websites or public sources.

    Zillow last checked:

    Listing updated:

    Listed by:

    Joyce A Keenan,

    Farnsworth-Ricks Management & Realty, Inc.,

    Rusty Allen 949-607-9628,

    Farnsworth-Ricks Management & Realty, Inc.

    Bought with:

    Robert GRI,CRS,CRB

    Keller Williams Legacy One Realty

    Source: ARMLS,MLS#: 2287832MLS Logo

    Facts & features

    Interior

    Bedrooms & bathrooms
    • Bedrooms: 3
    • Bathrooms: 2
    Primary bedroom
    • Area: 182
    • Dimensions: 14.00 x 13.00
    Bedroom 2
    • Area: 132
    • Dimensions: 12.00 x 11.00
    Bedroom 3
    • Area: 132
    • Dimensions: 12.00 x 11.00
    Den
    • Area: 216
    • Dimensions: 27.00 x 8.00
    Dining room
    • Area: 108
    • Dimensions: 12.00 x 9.00
    Kitchen
    • Area: 156
    • Dimensions: 13.00 x 12.00
    Living room
    • Area: 322
    • Dimensions: 23.00 x 14.00
    Heating
    • Electric
    Cooling
    • Central Air, Ceiling Fan(s)
    Features
    • Other, See Remarks, Full Bth Master Bdrm
    • Windows: Solar Screens
    Interior area
    • Total structure area: 1,546
    • Total interior livable area: 1,546 sqft

    Property

    Parking
    • Total spaces: 2
    • Parking features: Garage
    • Garage spaces: 2
    Features
    • Stories: 1
    • Patio & porch: Covered, Patio
    • Exterior features: Misting System
    • Has private pool: Yes
    • Pool features: Play Pool, Fenced
    • Spa features: None
    • Fencing: Block
    • Has view: Yes
    • View description: Mountain(s)
    Lot
    • Features: Desert Back, Desert Front
    Details
    • Parcel number: 14162298
    • Special conditions: Age Restricted (See Remarks)

    Construction

    Type & style
    • Home type: SingleFamily
    • Architectural style: Ranch
    • Property subtype: Single Family Residence
    Materials
    • Painted, Block, Slump Block
    • Roof: Composition
    Condition
    • Year built: 1974
    Details
    • Builder name: Farnsworth

    Utilities & green energy

    • Sewer: Public Sewer
    • Water: City Water

    Community & HOA

    Community
    • Features: Community Spa
    • Subdivision: Dreamland Villa Seventeen
    HOA
    • Has HOA: Yes
    • Services included: Maintenance Grounds
    • HOA fee: $84 monthly
    • HOA name: Dreamland Villa CC
    • HOA phone: 480-832-3461
    Location
    • Region: Mesa

    Financial & listing details

    • Price per square foot: $234/sqft
    • Annual tax amount: $785
    • Date on market: 10/10/2025
    • Cumulative days on market: 46 days
    • Listing terms: Cash,Conventional,FHA,VA Loan
    • Ownership: Fee Simple

    Price history

    DateEventPrice
    5/16/2005Sold$179,000$116/sqft
    Source: ARMLS #2287832 Report a problem

    Public tax history

    Tax history is unavailable.

    Neighborhood: Encanto

    Nearby schools

    GreatSchools rating
    Schools provided by the listing agent
    • District: Mesa Unified District

    Source: ARMLS. This data may not be complete. We recommend contacting the local school district to confirm school assignments for this home.

    Get a cash offer in 3 minutes
    Find out how much your home could sell for in as little as 3 minutes with a no-obligation cash offer.
    Estimated market value
    $362,200
    Get a cash offer in 3 minutes
    Find out how much your home could sell for in as little as 3 minutes with a no-obligation cash offer.
    Estimated market value
    $362,200