Many Updates by Seller, including (detailed list in photos): Egress Window installed to Add 4th BR; Rehabbed both Bathrooms, including NEW toilets/vanities, mirrors/lights; NEW Cabinets/Sink/Light/Fridge/Microwave in LL; NEW Wtr Htr; NEW add'l Sump Pump w/Ejector; NEW @8x8 Storage Shed; NEW @12x12 Deck; NEW Gutters; 2 NEW Storm Doors; Old metal fencing, tree trunk, cement & iron debris removed/NEW split rail fencing installed; Yard Graded/Re-Seeded/3 Downspouts Buried; Multiple NEW Flower Beds w/original street brick from St. Louis & surrounding area w/NEW Perennials; 2 NEW Trees (Burr Oak & Dogwood). Newer driveway. Covered Frt Porch @14x5. Front Picture Window in LR. Expansive Windows over Sink & Lrg Kitchen Island w/Storage/Counter Seating/Electric. Lrg, L-Shaped FR, Kitchenette, Bedroom & Bath in LL. Lots of storage space in the unfinished Laundry/Utility area w/dbl utility sink. All appl's Stay, including New W/D; LL Fridge & Microwave.
Closed
Listed by: Re/Max Alliance • Diane M Malench • Contact: 618-779-7701
Bought with: Berkshire Hathaway HomeServices Select Properties
$290,000
642 Notre Dame Ave, Edwardsville, IL 62025
4beds
1,911sqft
Single Family Residence
Built in 1967
7,801 Square Feet Lot
$296,800 Zestimate®
$152/sqft
$2,203 Estimated rent
Home value
$296,800
$264,000 - $332,000
$2,203/mo
Zestimate® history
Owner options
List your home for rent
$2,203/mo
Rent Zestimate®
Find your next renter with Zillow Rental Manager. Plus, with online applications, you can quickly screen prospective tenants – for free.
$2,203/mo
Rent Zestimate®
Refinance and save
$2,046/mo
Est. payment
Refinancing to a lower rate could help reduce your monthly payments and save thousands over the life of the loan.
$2,046/mo
Est. payment
Explore your selling options
Work with a Zillow partner agent
Leverage their expertise and Zillow's premium Showcase listings to get your home seen by more buyers.
Get startedList with your own agent
Get your home in front of millions of buyers by listing it on Zillow.
Learn how to do itSell it yourself
Take full control of how buyers see your home on Zillow by listing For Sale by Owner (FSBO).
List your homeWhat's special
Zillow last checked:
Listing updated:
Listed by:
Diane M Malench 618-779-7701,
Re/Max Alliance
Bought with:
Tonya L Crane, 475120207
Berkshire Hathaway HomeServices Select Properties
Source: MARIS,MLS#: 25024518 Originating MLS: Southwestern Illinois Board of REALTORS
Originating MLS: Southwestern Illinois Board of REALTORSFacts & features
Interior
Bedrooms & bathrooms
- Bedrooms: 4
- Bathrooms: 2
- Full bathrooms: 2
- Main level bathrooms: 1
- Main level bedrooms: 3
Primary bedroom
- Features: Floor Covering: Carpeting, Wall Covering: Some
- Level: Main
- Area: 121
- Dimensions: 11 x 11
Bedroom
- Features: Floor Covering: Carpeting, Wall Covering: Some
- Level: Main
- Area: 117
- Dimensions: 9 x 13
Bedroom
- Features: Floor Covering: Carpeting, Wall Covering: Some
- Level: Main
- Area: 110
- Dimensions: 11 x 10
Bedroom
- Features: Floor Covering: Carpeting, Wall Covering: None
- Level: Lower
- Area: 110
- Dimensions: 11 x 10
Bathroom
- Features: Wall Covering: None
- Level: Main
- Area: 50
- Dimensions: 5 x 10
Bathroom
- Features: Floor Covering: Ceramic Tile, Wall Covering: None
- Level: Lower
- Area: 42
- Dimensions: 6 x 7
Dining room
- Features: Floor Covering: Other, Wall Covering: Some
- Level: Main
- Width: 13
Family room
- Features: Floor Covering: Carpeting, Wall Covering: None
- Level: Lower
- Length: 30
Kitchen
- Features: Floor Covering: Other, Wall Covering: Some
- Level: Main
- Area: 234
- Dimensions: 18 x 13
Kitchen
- Features: Floor Covering: Ceramic Tile, Wall Covering: None
- Level: Lower
- Area: 90
- Dimensions: 10 x 9
Living room
- Features: Floor Covering: Other, Wall Covering: Some
- Level: Main
- Width: 13
Heating
- Forced Air, Natural Gas
Cooling
- Central Air, Electric
Appliances
- Included: Dishwasher, Disposal, Dryer, Free-Standing Range, Microwave, Gas Range, Gas Oven, Refrigerator, Washer, Gas Water Heater
- Laundry: See Remarks
Features
- Dining/Living Room Combo, Breakfast Bar, Kitchen Island, Eat-in Kitchen, Pantry
- Doors: Storm Door(s)
- Windows: Blinds, Window Treatments
- Basement: Full,Partially Finished,Concrete,Sleeping Area,Sump Pump
- Has fireplace: No
Interior area
- Total structure area: 1,911
- Total interior livable area: 1,911 sqft
- Finished area above ground: 1,162
- Finished area below ground: 749
Property
Parking
- Total spaces: 5
- Parking features: Off Street
Features
- Levels: One
- Patio & porch: Covered, Deck, Front Porch, See Remarks
- Exterior features: Storage
- Fencing: Split Rail
- Frontage length: 60
Lot
- Size: 7,801 Square Feet
- Dimensions: 60 x 130
- Features: Near Public Transit
Details
- Additional structures: Shed(s)
- Parcel number: 142151313303005
- Special conditions: Standard
Construction
Type & style
- Home type: SingleFamily
- Architectural style: Contemporary,Traditional,Ranch
- Property subtype: Single Family Residence
Materials
- Aluminum Siding, Brick
- Roof: Shingle
Condition
- Updated/Remodeled
- New construction: No
- Year built: 1967
Utilities & green energy
- Electric: Ameren
- Sewer: Public Sewer
- Water: Public
Community & HOA
Community
- Security: Smoke Detector(s)
- Subdivision: Montclaire Fifth Add
HOA
- Has HOA: No
Location
- Region: Edwardsville
Financial & listing details
- Price per square foot: $152/sqft
- Tax assessed value: $194,100
- Annual tax amount: $4,619
- Date on market: 5/18/2025
- Cumulative days on market: 1 day
- Listing terms: Cash,Conventional,VA Loan
- Ownership: Private
Price history
| Date | Event | Price |
|---|---|---|
| 6/27/2025 | Sold | $290,000+1.8%$152/sqft |
Source:  MARIS #25024518 Report a problem MARIS #25024518 Report a problem | ||
| 5/19/2025 | Pending sale | $285,000$149/sqft |
Source: MARIS #25024518 Report a problem | ||
| 5/18/2025 | Listed for sale | $285,000+70.7%$149/sqft |
Source: MARIS #25024518 Report a problem | ||
| 1/27/2020 | Sold | $167,000-7.2%$87/sqft |
Source: MARIS #19087081 Report a problem | ||
| 1/14/2020 | Pending sale | $179,900$94/sqft |
Source: Tarrant And Harman Real Estate #19087081 Report a problem | ||
| 1/10/2020 | Listed for sale | $179,900$94/sqft |
Source: Tarrant And Harman Real Estate #19087081 Report a problem | ||
| 12/11/2019 | Pending sale | $179,900$94/sqft |
Source: Tarrant And Harman Real Estate #19087081 Report a problem | ||
| 12/3/2019 | Listed for sale | $179,900+9%$94/sqft |
Source: Tarrant And Harman Real Estate #19087081 Report a problem | ||
| 7/6/2016 | Sold | $165,000-2.9%$86/sqft |
Source: Public Record Report a problem | ||
| 6/15/2016 | Pending sale | $169,900$89/sqft |
Source: Berkshire Hathaway Homeservice #16021222 Report a problem | ||
| 5/13/2016 | Price change | $169,900-0.6%$89/sqft |
Source: Berkshire Hathaway HomeServices Elite Properties #16021222 Report a problem | ||
| 4/27/2016 | Price change | $171,000-2.2%$89/sqft |
Source: Berkshire Hathaway HomeServices Elite Properties #16021222 Report a problem | ||
| 4/19/2016 | Price change | $174,900-1.7%$92/sqft |
Source: Berkshire Hathaway HomeServices Elite Properties #16021222 Report a problem | ||
| 4/1/2016 | Listed for sale | $178,000+61.8%$93/sqft |
Source: Berkshire Hathaway HomeServices Elite Properties #16021222 Report a problem | ||
| 12/22/2015 | Sold | $110,000-6.8%$58/sqft |
Source: Agent Provided Report a problem | ||
| 11/4/2015 | Listed for sale | $118,000$62/sqft |
Source: BERKSHIRE HATHAWAY HS ELITE PROPERTIES #4413933 Report a problem | ||
| 10/14/2015 | Pending sale | $118,000$62/sqft |
Source: BERKSHIRE HATHAWAY HS ELITE PROPERTIES #4413933 Report a problem | ||
| 9/25/2015 | Listed for sale | $118,000$62/sqft |
Source: BERKSHIRE HATHAWAY HS ELITE PROPERTIES #4413933 Report a problem | ||
Public tax history
| Year | Property taxes | Tax assessment |
|---|---|---|
| 2024 | $4,619 +6.2% | $64,700 +7.8% |
| 2023 | $4,349 +7% | $60,040 +8.2% |
| 2022 | $4,064 +3.8% | $55,500 +5.4% |
| 2021 | $3,916 +21.5% | $52,670 +6.8% |
| 2020 | $3,223 +0.8% | $49,330 +1.7% |
| 2019 | $3,196 | $48,510 +4.7% |
| 2018 | -- | $46,340 |
| 2017 | $3,045 +16.6% | $46,340 +2.2% |
| 2016 | $2,611 | $45,360 +7.9% |
| 2015 | $2,611 | $42,040 |
| 2014 | $2,611 | $42,040 |
| 2013 | $2,611 | $42,040 -2.3% |
| 2012 | -- | $43,050 -1.4% |
| 2011 | -- | $43,680 |
| 2010 | -- | $43,680 +3.2% |
| 2009 | -- | $42,330 +7.7% |
| 2007 | -- | $39,310 +14.1% |
| 2005 | -- | $34,460 +14.9% |
| 2004 | $1,718 +5.6% | $29,980 +4.2% |
| 2003 | $1,627 +4.5% | $28,760 +4.7% |
| 2002 | $1,556 | $27,480 +4.6% |
| 2001 | -- | $26,260 -3.5% |
| 2000 | $1,419 | $27,200 |
Find assessor info on the county website
Neighborhood: 62025
Nearby homes
- $258,9003 bd1 ba1.6k sqft638 Notre Dame Ave, Edwardsville, IL 62025Off Market
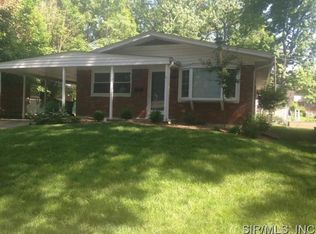
- $221,2003 bd1 ba1.1k sqft646 Notre Dame Ave, Edwardsville, IL 62025Off Market
- $221,0003 bd1 ba925 sqft634 Notre Dame Ave, Edwardsville, IL 62025Off Market
- $174,7003 bd1 ba988 sqft650 Notre Dame Ave, Edwardsville, IL 62025Off Market
- $225,0003 bd1 ba1.2k sqft1829 Stanford Pl, Edwardsville, IL 62025Sold
- $331,4004 bd3 ba2.3k sqft1833 Stanford Pl, Edwardsville, IL 62025Off Market
- $208,1004 bd2 ba1k sqft1825 Stanford Pl, Edwardsville, IL 62025Off Market
- $245,0004 bd2 ba1.9k sqft639 Notre Dame Ave, Edwardsville, IL 62025Sold
Nearby schools
GreatSchools rating
- NALeclaire Elementary SchoolGrades: PK-2Distance: 0.4 mi
- 8/10Liberty Middle SchoolGrades: 6-8Distance: 1.3 mi
- 6/10Edwardsville High SchoolGrades: 9-12Distance: 1.6 mi
Schools provided by the listing agent
- Elementary: Edwardsville Dist 7
- Middle: Edwardsville Dist 7
- High: Edwardsville
Source: MARIS. This data may not be complete. We recommend contacting the local school district to confirm school assignments for this home.
Get a cash offer in 3 minutes
Find out how much your home could sell for in as little as 3 minutes with a no-obligation cash offer.
Estimated market value
$296,800
Get a cash offer in 3 minutes
Find out how much your home could sell for in as little as 3 minutes with a no-obligation cash offer.
Estimated market value
$296,800
- Illinois
- Madison County
- Edwardsville
- 62025
- 642 Notre Dame Ave
Nearby cities
Nearby zip codes
Other Edwardsville Topics
