Skip main navigation
Sold for $444,000
  • $444,000

    642 OGELTHORPE DRIVE, DAVENPORT, FL 33897

    5beds
    3,246sqft
    Single Family Residence
    Built in 2018
    7,214 Square Feet Lot
    $441,200 Zestimate®
    $137/sqft
    $3,025 Estimated rent

    Home value

    $441,200

    $419,000 - $463,000

    $3,025/mo

    Zestimate® history
    Loading
    Loading...

    Owner options

    List your home for rent

    $3,025/mo

    Rent Zestimate®

    Find your next renter with Zillow Rental Manager. Plus, with online applications, you can quickly screen prospective tenants – for free.

    Learn more

    $3,025/mo

    Rent Zestimate®

    Refinance and save

    $3,047/mo

    Est. payment

    Refinancing to a lower rate could help reduce your monthly payments and save thousands over the life of the loan.

    See today's rates

    $3,047/mo

    Est. payment

    Explore your selling options

    Work with a Zillow partner agent

    Leverage their expertise and Zillow's premium Showcase listings to get your home seen by more buyers.

    Get started

    List with your own agent

    Get your home in front of millions of buyers by listing it on Zillow.

    Learn how to do it

    Sell it yourself

    Take full control of how buyers see your home on Zillow by listing For Sale by Owner (FSBO).

    List your home

    What's special

    Master walk-in closetFormal livingAmple storageDrop zoneDual sinkDual sinksPorcelain tile throughout
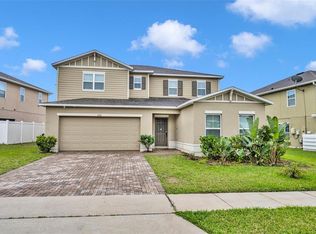
    Welcome home to this beautiful, bright, and spacious 3,358 square foot property located in Davenport. This 5-bedroom 3 bath home is situated in a fully fenced backyard, brick pavers on the driveway and 2 car garage with a storage room. Your future home features quartz counters in the kitchen, bathrooms, and drop zone, Porcelain tile throughout the main floor, 42-inch espresso cabinet and ample storage across the home. Once you walk in, you will be invited to the formal living and dining room area which includes a walk-in closet good for extra storage. The kitchen is equipped with stainless steel appliances and a welcoming screened lanai. The family room is approximately 15.8 x 11 and adjacent to the 11.4 x 12.8 nook/dinette area. There is a guest bedroom located on the first floor across from the family room. There is also a spacious first floor guest bathroom that features quartz counters and a shower. The stairs lead to an amazing 26.4 x 13.10 flex/loft area with 3 big windows, a closet, and a laundry room. You will find 3 additional bedrooms and a full bathroom that features dual sinks, quartz counter and tub with a shower. The main bedroom showcases an additional 11 x 13.10 spacious sitting area and a tray ceiling above the bed. The main bathroom has a dual sink with quartz countertops, garden tub, separate shower and master walk-in closet. This property is located just minutes from the theme parks, Posner Mall, and major highways. Short term and Airbnb rentals is permitted in this community, whether you are looking to rent, invest or enjoy this home all year long, Don’t wait and miss the opportunity to own this beauty! CLINK ON THE VIRTUAL LINK FOR A FULL WALK THROUGH!

    Zillow last checked:

    Listing updated:

    Listed by:

    Jahidah Rivera 407-664-4449,

    COLDWELL BANKER REALTY 407-352-1040

    Bought with:

    Wilka Montero, 3438980

    EXP REALTY LLC

    Source: Stellar MLS,MLS#: S5084956MLS LogoOriginating MLS: Orlando Regional

    Facts & features

    Interior

    Bedrooms & bathrooms
    • Bedrooms: 5
    • Bathrooms: 3
    • Full bathrooms: 3
    Rooms
    • Room types: Breakfast Room Separate, Family Room, Dining Room, Living Room, Loft
    Primary bedroom
    • Features: Ceiling Fan(s), En Suite Bathroom, Window/Skylight in Bath, Walk-In Closet(s)
    • Level: Second
    • Dimensions: 23x27.6
    Bedroom 1
    • Features: Built-in Closet
    • Level: First
    • Dimensions: 11.4x10.8
    Bedroom 2
    • Features: Built-in Closet
    • Level: Second
    • Dimensions: 11x12
    Bedroom 3
    • Features: Built-in Closet
    • Level: Second
    • Dimensions: 12.8x11
    Bedroom 4
    • Features: Built-in Closet
    • Level: Second
    • Dimensions: 12.8x11
    Primary bathroom
    • Features: Dual Sinks, En Suite Bathroom, Exhaust Fan, Garden Bath, Stone Counters, Tub with Separate Shower Stall, Water Closet/Priv Toilet, Window/Skylight in Bath
    • Level: Second
    Bathroom 1
    • Features: Exhaust Fan, Shower No Tub, Stone Counters
    • Level: First
    Bathroom 2
    • Features: Dual Sinks, Exhaust Fan, Stone Counters, Tub With Shower, Water Closet/Priv Toilet
    • Level: Second
    Balcony porch lanai
    • Level: Second
    • Dimensions: 12x10
    Dinette
    • Level: First
    • Dimensions: 11.4x12.8
    Dining room
    • Level: First
    • Dimensions: 12x10
    Family room
    • Features: Ceiling Fan(s)
    • Level: First
    • Dimensions: 15.8x20
    Kitchen
    • Features: Kitchen Island, Dual Sinks, Pantry, Stone Counters, Tall Countertops
    • Level: First
    Living room
    • Level: First
    • Dimensions: 12x12.4
    Loft
    • Features: Window/Skylight in Bath
    • Level: Second
    • Dimensions: 26.4x13.1
    Heating
    • Central
    Cooling
    • Central Air
    Appliances
    • Included: Dishwasher, Disposal, Dryer, Electric Water Heater, Microwave, Range, Refrigerator, Trash Compactor
    • Laundry: Laundry Room, Upper Level
    Features
    • Ceiling Fan(s), Eating Space In Kitchen, High Ceilings, Kitchen/Family Room Combo, Living Room/Dining Room Combo, PrimaryBedroom Upstairs, Open Floorplan, Stone Counters, Thermostat, Walk-In Closet(s)
    • Flooring: Carpet, Ceramic Tile, Porcelain Tile
    • Doors: Sliding Doors
    • Windows: Drapes, Shades, Window Treatments
    • Has fireplace: No
    Interior area
    • Total structure area: 4,026
    • Total interior livable area: 3,246 sqft

    Property

    Parking
    • Total spaces: 2
    • Parking features: Garage - Attached
    • Attached garage spaces: 2
    Features
    • Levels: Two
    • Stories: 2
    • Patio & porch: Covered, Front Porch, Rear Porch, Screened
    • Exterior features: Garden, Irrigation System, Rain Gutters, Sidewalk, Sprinkler Metered
    • Fencing: Vinyl
    Lot
    • Size: 7,214 Square Feet
    • Features: Landscaped, Sidewalk
    Details
    • Additional structures: Storage
    • Parcel number: 262536999934002650
    • Special conditions: None

    Construction

    Type & style
    • Home type: SingleFamily
    • Property subtype: Single Family Residence
    Materials
    • Stucco
    • Foundation: Concrete Perimeter
    • Roof: Shingle
    Condition
    • New construction: No
    • Year built: 2018

    Utilities & green energy

    • Sewer: Public Sewer
    • Water: Public
    • Utilities for property: BB/HS Internet Available, Cable Available, Electricity Available, Public, Sewer Available, Sprinkler Meter, Sprinkler Recycled, Water Available

    Community & HOA

    Community
    • Features: Community Mailbox, Deed Restrictions, Golf Carts OK, Irrigation-Reclaimed Water, Park, Playground, Pool, Sidewalks
    • Security: Security System, Security System Owned, Smoke Detector(s)
    • Pet fee: $0 monthly
    • Subdivision: LAUREL ESTATES
    HOA
    • Has HOA: Yes
    • Amenities included: Maintenance, Playground, Pool
    • Services included: Maintenance Structure, Maintenance Grounds, Maintenance Repairs, Pool Maintenance
    • HOA fee: $77 monthly
    • HOA name: Empire Management Group/Jeanette Treadwell
    • HOA phone: 407-770-1748
    Location
    • Region: Davenport

    Financial & listing details

    • Price per square foot: $137/sqft
    • Tax assessed value: $392,106
    • Annual tax amount: $3,710
    • Date on market: 6/1/2023
    • Cumulative days on market: 75 days
    • Listing terms: Cash,Conventional,FHA,VA Loan
    • Ownership: Fee Simple
    • Total actual rent: 0
    • Electric utility on property: Yes
    • Road surface type: Paved

    Price history

    DateEventPrice
    9/25/2023Sold$444,000-4.5%$137/sqft
    Source: Stellar MLS #S5084956 Report a problem
    8/17/2023Pending sale$464,999$143/sqft
    Source: Stellar MLS #S5084956 Report a problem
    8/14/2023Price change$464,999-8.8%$143/sqft
    Source: Stellar MLS #S5084956 Report a problem
    8/9/2023Price change$509,999-1%$157/sqft
    Source: Stellar MLS #S5084956 Report a problem
    7/21/2023Price change$514,999-1.9%$159/sqft
    Source: Stellar MLS #S5084956 Report a problem
    6/1/2023Listed for sale$524,999+69.2%$162/sqft
    Source: Stellar MLS #S5084956 Report a problem
    9/10/2018Sold$310,359$96/sqft
    Source: Public Record Report a problem

    Public tax history

    YearProperty taxesTax assessment
    2025$4,550 -2.6%$392,106 -2.2%
    2024$4,673 +40.1%$400,856 +36.4%
    2023$3,336 +2.2%$293,953 +3%
    2022$3,265 -0.8%$285,391 +3%
    2021$3,292 +0.7%$277,079 +1.4%
    2020$3,268 -0.3%$273,253 +2.3%
    2019$3,278 -11%$267,109 +468.3%
    2018$3,681 $47,000
    Find assessor info on the county website

    Neighborhood: 33897

    Nearby schools

    GreatSchools rating
    Schools provided by the listing agent
    • Elementary: Citrus Ridge
    • High: Ridge Community Senior High

    Source: Stellar MLS. This data may not be complete. We recommend contacting the local school district to confirm school assignments for this home.

    Get a cash offer in 3 minutes
    Find out how much your home could sell for in as little as 3 minutes with a no-obligation cash offer.
    Estimated market value
    $441,200
    Get a cash offer in 3 minutes
    Find out how much your home could sell for in as little as 3 minutes with a no-obligation cash offer.
    Estimated market value
    $441,200