Skip main navigation
For sale
  • $815,000

    642 Ohio Pl, Sarasota, FL 34236

    2beds
    850sqft
    : 
    Loading
    Get pre-qualified
    Single Family Residence
    Built in 1925
    6,005 Square Feet Lot
    $-- Zestimate®
    $959/sqft
    $-- HOA

    What's special

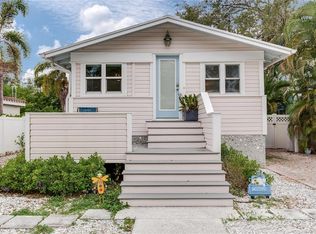
    Charming front porchStreet-side front porchJasmine-covered archwayClassic white brick fireplaceQuiet streetPrivate rear dining porchVintage character
    Welcome to the 'Grace and Effie Bills House,' a rare locally designated historic treasure in Sarasota’s highly sought-after Laurel Park Historic District. This 1925 Craftsman Style Bungalow is perfectly situated on a quiet street within walking distance of downtown amenities. Radiating a vibrant, tropical personality with its iconic colorful façade the home is a magical, inspiring retreat perfect for the history lover, artist, musician, or creative soul. A jasmine-covered archway sets the tone as you arrive at the charming front porch and step inside this light-filled 2BR/1BA “jewel box,” where vintage character meets thoughtful updates throughout. This home is a masterclass in the efficient use of space, blending a breezy 'Old Florida' feel with modern updates. Architectural details such as crown molding, baseboards, and built-in cabinetry add authenticity. The open-concept living and dining area features a classic white brick fireplace and flows seamlessly into a kitchen that has been opened up to maximize every inch, and updated with quartz countertops, stainless appliances, beautiful cabinetry, and a gas stove for the culinary enthusiast. The interior showcases a timeless palette including a beautifully updated bathroom featuring a glass shower and crisp white cabinetry. Extending the living space with an effortless indoor-outdoor lifestyle, the property boasts two spacious screened porches that extend the width of the residence, where you can enjoy the neighborhood breeze on your street-side front porch or host intimate alfresco meals on the private rear dining porch, which overlooks a hidden backyard sanctuary enveloped in lush tropical landscaping. The property also includes a rare, historically designated detached garage—ideal for additional storage or a creative studio conversion. The extra long driveway can accomodate up to five cars. Offered turnkey furnished, this is an ideal downtown pied-à-terre or income-producing rental opportunity (7-day minimum). Ideally situated in a highly sought-after, historic neighborhood located in the heart of downtown Sarasota, allowing residents to walk to Burns Court, Bayfront Park & Marina, Selby Gardens, and Downtown Main Street, this is a rare chance to own a piece of Sarasota’s history. Enjoy the peace of living in a quiet historic residential neighborhood while being just steps from a neighborhood kayak launch (next door), world-class dining, urban amenities, and the bayfront.
    61 days
    |
    460
    |
    23
    |

    Zillow last checked:

    Listing updated:

    Listed by:

    Doug Parks 941-400-9087,

    MICHAEL SAUNDERS & COMPANY 941-388-4447

    Source: Stellar MLS,MLS#: A4693770MLS LogoOriginating MLS: Sarasota - Manatee

    Loading...

      Facts & features

      Interior

      Bedrooms & bathrooms
      • Bedrooms: 2
      • Bathrooms: 1
      • Full bathrooms: 1
      Primary bedroom
      • Description: Room4
      • Features: Walk-In Closet(s)
      • Level: First
      • Area: 96 Square Feet
      • Dimensions: 8x12
      Bedroom 2
      • Description: Room5
      • Features: No Closet
      • Level: First
      • Area: 99 Square Feet
      • Dimensions: 11x9
      Balcony porch lanai
      • Description: Room6
      • Level: First
      • Area: 122.4 Square Feet
      • Dimensions: 6.8x18
      Balcony porch lanai
      • Description: Room7
      • Level: First
      • Area: 161.5 Square Feet
      • Dimensions: 8.5x19
      Dining room
      • Description: Room2
      • Features: Built-In Shelving
      • Level: First
      • Area: 121 Square Feet
      • Dimensions: 11x11
      Kitchen
      • Description: Room3
      • Features: Breakfast Bar, Stone Counters
      • Level: First
      • Area: 102 Square Feet
      • Dimensions: 8.5x12
      Living room
      • Description: Room1
      • Level: First
      • Area: 132 Square Feet
      • Dimensions: 11x12
      Heating
      • Central, Electric
      Cooling
      • Central Air
      Appliances
      • Included: Dishwasher, Dryer, Microwave, Range, Refrigerator, Tankless Water Heater, Washer
      • Laundry: In Garage
      Features
      • Built-in Features, Ceiling Fan(s), Crown Molding, Living Room/Dining Room Combo, Stone Counters
      • Flooring: Hardwood
      • Has fireplace: Yes
      • Fireplace features: Gas, Living Room
      Interior area
      • Total structure area: 1,230
      • Total interior livable area: 850 sqft

      Property

      Parking
      • Total spaces: 1
      • Parking features: Driveway, Off Street, Other
      • Garage spaces: 1
      • Has uncovered spaces: Yes
      Features
      • Levels: One
      • Stories: 1
      • Patio & porch: Covered, Front Porch, Rear Porch, Screened
      • Exterior features: Private Yard, Sidewalk, Storage
      • Fencing: Wood
      • Has view: Yes
      • View description: Garden
      Lot
      • Size: 6,005 Square Feet
      • Dimensions: 50 x 120-ft
      • Features: City Lot, Level, Sidewalk
      • Residential vegetation: Mature Landscaping
      Details
      • Parcel number: 2027150076
      • Zoning: RSM9
      • Special conditions: None

      Construction

      Type & style
      • Home type: SingleFamily
      • Architectural style: Bungalow,Craftsman,Historical
      • Property subtype: Single Family Residence
      Materials
      • Asbestos, Wood Frame
      • Foundation: Pillar/Post/Pier
      • Roof: Metal
      Condition
      • New construction: No
      • Year built: 1925

      Utilities & green energy

      • Sewer: Public Sewer
      • Water: Public
      • Utilities for property: Public

      Community & HOA

      Community
      • Pet fee: $0 monthly
      • Subdivision: OSPREY AVE SUB
      HOA
      • Has HOA: No
      Location
      • Region: Sarasota

      Financial & listing details

      • Price per square foot: $959/sqft
      • Tax assessed value: $688,700
      • Annual tax amount: $10,495
      • Date on market: 5/15/2026
      • Cumulative days on market: 25 days
      • Ownership: Fee Simple
      • Total actual rent: 0
      • Road surface type: Paved, Asphalt

        Estimated market value

        Not available

        Estimated sales range

        Not available

        Not available

        Price history

        DateEventPrice
        5/15/2026Listed for sale$815,000+8.7%$959/sqft
        Source: Stellar MLS #A4693770 Report a problem
        12/1/2022Sold$750,000+110.7%$882/sqft
        Source: Public Record Report a problem
        6/2/2017Sold$356,000+187.1%$419/sqft
        Source: Public Record Report a problem
        5/22/2015Listing removed$1,600$2/sqft
        Source: Suncoast Rental Management Report a problem
        3/14/2015Listed for rent$1,600$2/sqft
        Source: Suncoast Rental Management Report a problem
        7/6/1999Sold$124,000+588.9%$146/sqft
        Source: Public Record Report a problem
        12/29/1997Sold$18,000$21/sqft
        Source: Public Record Report a problem

        Public tax history

        YearProperty taxesTax assessment
        2025$10,496 -0.9%$688,700 -2.8%
        2024$10,587 +8.8%$708,700 +9.5%
        2023$9,726 +241.3%$647,000 +194%
        2022$2,849 -1%$220,049 +3%
        2021$2,878 -0.9%$213,640 +1.4%
        2020$2,905 +3%$210,690 +2.3%
        2019$2,821 $205,953 +1.9%
        2018$2,821 +1.9%$202,113 -42.2%
        2017$2,769 +39.5%$349,500 -2.2%
        2016$1,985 $357,400 +61.2%
        2015$1,985 $221,700 +54.9%
        2014$1,985 +0.9%$143,092
        2013$1,968 +4.2%$143,092 +1.7%
        2012$1,890 +0.5%$140,700 -0.7%
        2011$1,880 -22.2%$141,700 -17%
        2010$2,416 -0.1%$170,800 +0.2%
        2009$2,419 $170,500 -3%
        2008$2,419 -6%$175,734 +3%
        2007$2,575 $170,616 +2.5%
        2006-- $166,455 +3%
        2005-- $161,607 +3%
        2004$2,596 -13.9%$156,900 +4.3%
        2003$3,016 +85.7%$150,400 +106.3%
        2002$1,624 +18.5%$72,900 +15.5%
        2001$1,370 +7.1%$63,100 +9%
        2000$1,280 $57,900
        Find assessor info on the county website

        Monthly payment

        Est. payment

        Payment breakdown

        Explore the cost of this home by adjusting the details. Changes won't be saved.
        All calculations are estimates and provided by Zillow, Inc. for informational purposes only. Actual amounts may vary.
        HOA fees may include property taxes on listings classified as Co-Ops. Contact the listing agent and/or owner for fee details.
        Mortgage interest rates are dependent on a number of factors, including credit score, down payment, and repayment length. Interest rate data provided by Zillow Group Marketplace, Inc. as of 1/1/1970 from various mortgage lenders with which we have lead or other similar arrangements; the Estimated Payment is an average of those rates.
        See how much you could borrow to make a competitive offer.

        Climate risks

        Neighborhood: Laurel Park

        Getting around

        81 / 100
        Very Walkable
        42 / 100
        Some Transit
        67 / 100
        Bikeable

        Nearby schools

        GreatSchools rating
        Schools provided by the listing agent
        • Elementary: Southside Elementary
        • Middle: Booker Middle
        • High: Sarasota High

        Source: Stellar MLS. This data may not be complete. We recommend contacting the local school district to confirm school assignments for this home.

        A local agent can set up tours, give advice and negotiate with sellers.

        Browse local experts

        Similar homes