Skip main navigation
Sold for $2,600,000
  • $2,600,000

    642 Old Moreland Road, Bluffton, SC 29910

    4beds
    3,327sqft
    Townhouse
    Built in 2022
    2,613 Square Feet Lot
    $2,600,300 Zestimate®
    $781/sqft
    $3,869 Estimated rent

    Home value

    $2,600,300

    $2.44M - $2.78M

    $3,869/mo

    Zestimate® history
    Loading
    Loading...

    Owner options

    List your home for rent

    $3,869/mo

    Rent Zestimate®

    Find your next renter with Zillow Rental Manager. Plus, with online applications, you can quickly screen prospective tenants – for free.

    Learn more

    $3,869/mo

    Rent Zestimate®

    Refinance and save

    $15,934/mo

    Est. payment

    Refinancing to a lower rate could help reduce your monthly payments and save thousands over the life of the loan.

    See today's rates

    $15,934/mo

    Est. payment

    Explore your selling options

    Work with a Zillow partner agent

    Leverage their expertise and Zillow's premium Showcase listings to get your home seen by more buyers.

    Get started

    List with your own agent

    Get your home in front of millions of buyers by listing it on Zillow.

    Learn how to do it

    Sell it yourself

    Take full control of how buyers see your home on Zillow by listing For Sale by Owner (FSBO).

    List your home

    What's special

    Two-car garageCustom wall treatmentsElevated finishes throughoutPrefinished hardwood flooringWalk-in pantrySolar panelsPremium thermador appliances
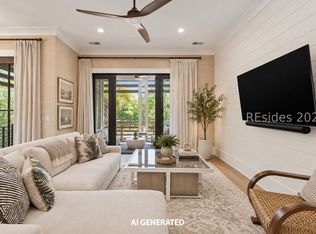

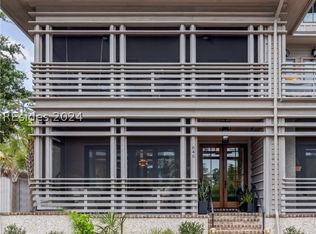
    642 Old Moreland Road presents a rare opportunity to own one of only eight townhomes in all of Palmetto Bluff. Overlooking Lake Bales in the heart of Moreland Village, this fully furnished four-bedroom, four-and-a-half-bath residence offers 3,327 square feet of refined Lowcountry living with multiple indoor and outdoor spaces designed for effortless entertaining and relaxed everyday living. Built in 2020, the home features elevated finishes throughout, including prefinished hardwood flooring, impact-rated windows, designer lighting, custom wall treatments, and bespoke furnishings and décor. A private elevator services every level from the garage to the third floor, enhancing both convenience and luxury while supporting the property's short-term rental eligibility. The first floor centers around an open-concept kitchen, dining, and living area filled with natural light from expansive windows and sliding doors. The chef's kitchen is appointed with floor-to-ceiling soft-close cabinetry, a custom hood, walk-in pantry, separate coffee bar, and premium Thermador appliances, including a cabinet-front refrigerator, six-burner gas range, and dishwasher. Adjacent living spaces flow seamlessly to a screened porch featuring a gas fireplace, floating wood mantle, and full chimney for added privacy. The second floor hosts the spacious primary suite with a sitting area and spa-inspired bath featuring dual vanities, a freestanding soaking tub, walk-in shower, luxury tile selections, and generous closet space. Two additional guest suites with ensuite baths and a well-appointed laundry room complete the level. Occupying the entire top floor, the third level serves as a private retreat and entertainment space with a second primary suite, additional living room, and large covered deck overlooking the village and lake. A custom wet bar with sink, dishwasher, beverage drawers, wine refrigerator, icemaker, and pass-through serving window enhances the space for hosting, while built-in heaters allow year-round enjoyment outdoors. Additional highlights include solar panels, a two-car garage, brick-floored drop zone entry, Rinnai tankless water heater, and durable 5V metal roof. Combining luxury, flexibility, and a premier location within one of the South's most celebrated private communities, 642 Old Moreland Road offers sophisticated, low-maintenance turnkey living at its finest.

    Zillow last checked:

    Listing updated:

    Listed by:

    Amanda Cutrer 912-484-6782,

    Palmetto Bluff Real Estate Co

    Bought with:

    Amanda Cutrer

    Palmetto Bluff Real Estate Co

    Source: REsides, Inc.,MLS#: 508847MLS Logo

    Facts & features

    Interior

    Bedrooms & bathrooms
    • Bedrooms: 4
    • Bathrooms: 5
    • Full bathrooms: 4
    • 1/2 bathrooms: 1
    Primary bedroom
    • Level: Second
    Heating
    • Central
    Cooling
    • Central Air
    Appliances
    • Included: Dryer, Dishwasher, Gas Range, Ice Maker, Microwave, Oven, Refrigerator, Wine Cooler, Washer, Tankless Water Heater
    Features
    • Attic, Wet Bar, Ceiling Fan(s), Elevator, Multiple Primary Suites, Multiple Closets, Smooth Ceilings, Separate Shower, Upper Level Primary, Wired for Data, Entrance Foyer, Kitchenette, Pantry
    • Flooring: Tile, Wood
    • Windows: Impact Glass
    • Fireplace features: Outside
    • Furnished: Yes
    Interior area
    • Total interior livable area: 3,327 sqft

    Property

    Parking
    • Total spaces: 2
    • Parking features: Garage, Two Car Garage
    • Garage spaces: 2
    Features
    • Stories: 3
    • Patio & porch: Balcony, Patio, Porch, Screened
    • Exterior features: Balcony, Enclosed Porch
    • Pool features: Community
    • Has view: Yes
    • View description: Lake
    • Has water view: Yes
    • Water view: Lake
    Lot
    • Size: 2,613 Square Feet
    • Features: < 1/4 Acre
    Details
    • Parcel number: R61405200003080000
    • Special conditions: None

    Construction

    Type & style
    • Home type: Townhouse
    • Architectural style: Three Story
    • Property subtype: Townhouse
    Materials
    • Composite Siding
    • Roof: Metal
    Condition
    • Year built: 2022
    Details
    • Builder model: Other

    Utilities & green energy

    • Water: Public
    Green energy
    • Energy efficient items: Water Heater

    Community & HOA

    Community
    • Security: Smoke Detector(s)
    • Subdivision: Palmetto Bluff
    HOA
    • Amenities included: Basketball Court, Bocce Court, Marina, Boat Ramp, Clubhouse, Dock, Dog Park, Fitness Center, Garden Area, Playground, Pickleball, Pool, RV/Boat Storage, Restaurant, Guard, Spa/Hot Tub, Tennis Court(s), Trail(s)
    Location
    • Region: Bluffton

    Financial & listing details

    • Price per square foot: $781/sqft
    • Tax assessed value: $1,407,700
    • Annual tax amount: $24,111
    • Date on market: 5/14/2026
    • Listing terms: Cash,Conventional

    Price history

    DateEventPrice
    8/24/2026Sold$2,600,000-3.5%$781/sqft
    Source: REsides, Inc. #508847 Report a problem
    7/8/2026Pending sale$2,695,000$810/sqft
    Source: REsides, Inc. #508847 Report a problem
    5/14/2026Listed for sale$2,695,000+83.2%$810/sqft
    Source: REsides, Inc. #508847 Report a problem
    6/27/2024Listing removed--
    Source: REsides, Inc. #410390 Report a problem
    7/25/2022Sold$1,471,146+5.5%$442/sqft
    Source: Public Record Report a problem
    2/25/2021Pending sale$1,395,000$419/sqft
    Source: REsides, Inc. #410390 Report a problem

    Public tax history

    YearProperty taxesTax assessment
    2025$24,111 +1.5%$84,460
    2024$23,756 +0.5%$84,460
    2023$23,649 +930.9%$84,460 +992.6%
    2022$2,294 -2.7%$7,730
    2021$2,358 $7,730
    2020-- $7,730
    Find assessor info on the county website

    Neighborhood: 29910

    Nearby schools

    GreatSchools rating
    Get a cash offer in 3 minutes
    Find out how much your home could sell for in as little as 3 minutes with a no-obligation cash offer.
    Estimated market value
    $2,600,300
    Get a cash offer in 3 minutes
    Find out how much your home could sell for in as little as 3 minutes with a no-obligation cash offer.
    Estimated market value
    $2,600,300