Located in a peaceful neighbourhood, this Comox rancher offers a spacious plan of 1,828 sf, 3 BD/ 2 BA on a level, landscaped, fenced yard. Close to Aspen Elementary School, Quality Foods Shopping Centre, parks, trails and all amenities are within 2 blocks! Expansive west facing picture frame windows create a light filled Living Room with 10’ 6” vaulted ceilings and a natural gas fireplace offering a cozy retreat. With French door separation the kitchen and family room are the heart of the home with a well-designed kitchen and an island with seating, abundance workspace, pantry, and sliding door access to the covered patio. The generous bedrooms provide flexible options to be enjoyed as a den, office or guest room with Murphy bed. The primary bedroom offers a serene space & 3 pce ensuite w/ walk-in shower, & spacious walk-in closet. Laundry room, utility sink, gas hot water tank, 2 car garage w/ room for storage, split pumps for efficient heating & A/C, Built-in vacuum, garden shed.
For sale
C$885,000
642 Olympic Dr, Comox, BC V9M 4G8
3beds
2baths
1,828sqft
Single Family Residence
Built in 2004
6,969 Square Feet Lot
$-- Zestimate®
C$484/sqft
C$-- HOA
What's special
Level landscaped fenced yardNatural gas fireplaceWell-designed kitchenSpacious walk-in closetLaundry roomUtility sinkBuilt-in vacuum
- 2 days
- 27
- 2
Zillow last checked:
Listing updated:
Listed by:
Jane Denham Personal Real Estate Corporation,
REMAX Ocean Pacific (CX),
Grace Denham-Clare,
REMAX Ocean Pacific (CX)
Source: VIVA,MLS®#: 1052377
Facts & features
Interior
Bedrooms & bathrooms
- Bedrooms: 3
- Bathrooms: 2
- Main level bathrooms: 2
- Main level bedrooms: 3
Kitchen
- Level: Main
Heating
- Baseboard, Electric, Heat Pump, Natural Gas
Cooling
- Air Conditioning
Appliances
- Included: Dishwasher, Dryer, Microwave, Oven/Range Electric, Range Hood, Refrigerator, Washer
- Laundry: Inside
Features
- French Doors, Vaulted Ceiling(s), Central Vacuum
- Flooring: Carpet, Laminate, Tile, Vinyl
- Basement: Crawl Space
- Number of fireplaces: 1
- Fireplace features: Gas
Interior area
- Total structure area: 1,828
- Total interior livable area: 1,828 sqft
Property
Parking
- Total spaces: 2
- Parking features: Garage Double
- Garage spaces: 2
Accessibility
- Accessibility features: Accessible Entrance, Ground Level Main Floor, Customized Wheelchair Accessible
Features
- Levels: 1
- Entry location: Ground Level
- Patio & porch: Balcony/Patio
- Exterior features: Garden, Low Maintenance Yard
- Fencing: Full
Lot
- Size: 6,969 Square Feet
- Features: Central Location, Landscaped, Level, Recreation Nearby, Shopping Nearby, Southern Exposure
Details
- Parcel number: 025884247
- Zoning: R-SSMU
- Zoning description: Residential
Construction
Type & style
- Home type: SingleFamily
- Property subtype: Single Family Residence
Materials
- Insulation All, Vinyl Siding
- Foundation: Concrete Perimeter
- Roof: Fibreglass Shingle
Condition
- Resale
- New construction: No
- Year built: 2004
Utilities & green energy
- Water: Municipal
Community & HOA
Community
- Features: Sidewalks
Location
- Region: Comox
Financial & listing details
- Price per square foot: C$484/sqft
- Tax assessed value: C$896,000
- Annual tax amount: C$4,669
- Date on market: 10/16/2026
- Ownership: Freehold
Price history
| Date | Event | Price |
|---|---|---|
| 10/16/2026 | Listed for sale | C$885,000C$484/sqft |
Source: VIVA #1052377 Report a problem | ||
Public tax history
Tax history is unavailable.
Climate risks
Neighborhood: V9M
Nearby schools
GreatSchools rating
No schools nearby
We couldn't find any schools near this home.
Similar homes
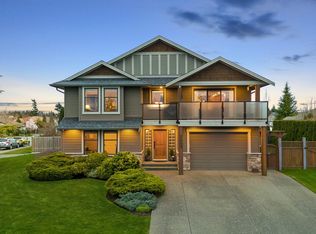
- C$855,0003 bd3 ba1.6k sqft2233 Bolt Ave, Comox, BC V9M 3Y2For Sale
 MLS ID #1050448, Tracy Fogtmann Personal Real Estate Corporation, REMAX Ocean Pacific (CX). VIVA
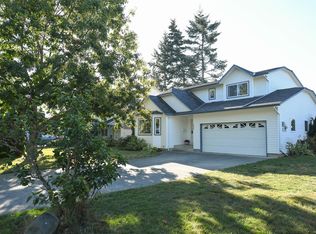
 - C$800,0003 bd2 ba1.6k sqft2237 Neptune Way, Comox, BC V9M 4E8For Sale
 MLS ID #1050728, Jakob Christoph Personal Real Estate Corporation, REMAX Ocean Pacific (CX). VIVA
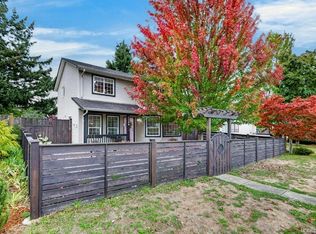
 - C$769,0003 bd2 ba1.6k sqft1286 Noel Ave, Comox, BC V9M 4A3For Sale
 MLS ID #1052342, Christina Berry, Royal LePage-Comox Valley (CV). VIVA
 - C$879,0003 bd3 ba1.8k sqft836 Tracker Pl, Comox, BC V9M 4E8For Sale
 MLS ID #1038007, Amanda Longman, Royal LePage-Comox Valley (CV). VIVA
