Skip main navigation
Off market
Street View
  • $807,900

    642 Ottawa Ave, Park Ridge, IL 60068

    3beds
    1,870sqft
    SingleFamily
    Built in 1951
    8,348 Square Feet Lot
    $807,900 Zestimate®
    $432/sqft
    $3,176 Estimated rent

    Home value

    $807,900

    $759,000 - $864,000

    $3,176/mo

    Zestimate® history
    Loading
    Loading...

    Owner options

    List your home for rent

    $3,176/mo

    Rent Zestimate®

    Find your next renter with Zillow Rental Manager. Plus, with online applications, you can quickly screen prospective tenants – for free.

    Learn more

    $3,176/mo

    Rent Zestimate®

    Refinance and save

    $5,830/mo

    Est. payment

    Refinancing to a lower rate could help reduce your monthly payments and save thousands over the life of the loan.

    See today's rates

    $5,830/mo

    Est. payment

    Explore your selling options

    Work with a Zillow partner agent

    Leverage their expertise and Zillow's premium Showcase listings to get your home seen by more buyers.

    Get started

    List with your own agent

    Get your home in front of millions of buyers by listing it on Zillow.

    Learn how to do it

    Sell it yourself

    Take full control of how buyers see your home on Zillow by listing For Sale by Owner (FSBO).

    List your home

    What's special

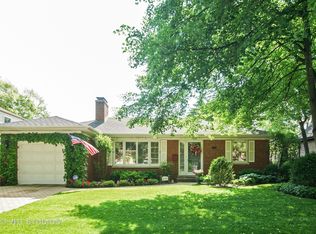
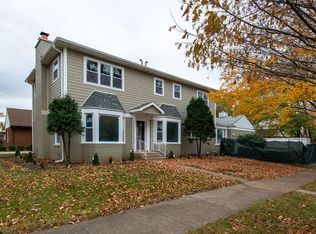
    Welcome to 642 Ottawa. Completely renovated home on a large corner lot in the very best part of Park Ridge, THE COUNTRY CLUB. Everything has been touched on this home. A breathtaking CHEF'S KITCHEN. Top of line appliances, huge custom island, the finest SOFT CLOSER cabinets, QUARTZ countertops, MARBLE backsplash and custom lighting. All presented in the OPEN FLOORPLAN required for today. Custom hardwood, multiple living areas with open kitchen. Breakfast nook. Main level bonus room has built in cabinetry, subway tile backsplash and a wine refrigerator. Large living room with a bay window and cozy fireplace. 3 large bedrooms with Closet Works organizers. Large Master bedroom is like your own personal SPA and has a luxurious en-suite with dual vanities floor to ceiling marble, dual shower heads, a frosted glass door & Toto toilet. Light and bright rooms. FULLY FINISHED BASEMENT for 4th BEDROOM. Custom mud room off the garage with lockers. High-end upgrades. New HVAC & Hot water. Hurry!

    This property is not currently displayed as for sale or rent on Zillow. This may be different from what's on other websites or public sources.
    Facts & features

    Interior

    Bedrooms & bathrooms
    • Bedrooms: 3
    • Bathrooms: 2
    • Full bathrooms: 2
    • 1/2 bathrooms: 1
    Heating
    • Forced air, Gas
    Cooling
    • Central
    Appliances
    • Included: Dishwasher, Dryer, Garbage disposal, Microwave, Range / Oven, Refrigerator, Washer
    Features
    • Flooring: Hardwood, Linoleum / Vinyl, Slate
    • Basement: Partially finished
    • Has fireplace: Yes
    Interior area
    • Total interior livable area: 1,870 sqft

    Property

    Parking
    • Parking features: Garage - Attached
    Features
    • Exterior features: Stone, Vinyl, Brick
    Lot
    • Size: 8,348 Square Feet
    Details
    • Parcel number: 0925117050

    Construction

    Type & style
    • Home type: SingleFamily
    Materials
    • Frame
    • Roof: Asphalt
    Condition
    • Year built: 1951

    Utilities & green energy

    • Sewer: Sewer-Public

    Community & HOA

    Location
    • Region: Park Ridge

    Financial & listing details

    • Price per square foot: $432/sqft
    • Tax assessed value: $500,000
    • Annual tax amount: $13,539

    Price history

    DateEventPrice
    12/20/2019Sold$550,000-8.3%$294/sqft
    Source: MRED as distributed by MLS GRID #10541474 Report a problem
    11/25/2019Pending sale$599,999$321/sqft
    Source: @properties #10541474 Report a problem
    11/19/2019Listed for sale$599,999$321/sqft
    Source: @properties #10541474 Report a problem
    11/11/2019Pending sale$599,999$321/sqft
    Source: @properties #10541474 Report a problem
    10/8/2019Price change$599,999-7%$321/sqft
    Source: @properties #10541474 Report a problem
    9/9/2019Price change$645,000-2.1%$345/sqft
    Source: @properties #10499378 Report a problem
    8/28/2019Price change$659,000-5.9%$352/sqft
    Source: @properties #10499378 Report a problem
    7/24/2019Price change$699,999-4.1%$374/sqft
    Source: CENTURY 21 Elm, Realtors #10430589 Report a problem
    6/26/2019Price change$729,900-6.3%$390/sqft
    Source: CENTURY 21 Elm, Realtors #10430589 Report a problem
    6/3/2019Price change$779,000-2.5%$417/sqft
    Source: Savile Row Real Estate Consultants #10395137 Report a problem
    5/2/2019Listed for sale$799,000+110.3%$427/sqft
    Source: Savile Row Real Estate Consultants #10395137 Report a problem
    9/4/2018Sold$380,000-5%$203/sqft
    Source: MRED as distributed by MLS GRID #10029897 Report a problem
    8/7/2018Pending sale$399,900$214/sqft
    Source: RE/MAX Properties Northwest #10029897 Report a problem
    7/25/2018Price change$399,900-3.6%$214/sqft
    Source: RE/MAX Properties Northwest #10029897 Report a problem
    6/18/2018Price change$414,900-5.5%$222/sqft
    Source: RE/MAX Properties Northwest #10029897 Report a problem
    5/19/2018Listed for sale$439,000+9.8%$235/sqft
    Source: RE/MAX Properties Northwest #09955504 Report a problem
    12/27/2017Sold$400,000-5.9%$214/sqft
    Source: Public Record Report a problem
    10/26/2017Pending sale$424,900$227/sqft
    Source: Baird & Warner #09767037 Report a problem
    10/3/2017Price change$424,900-4.5%$227/sqft
    Source: Baird & Warner #09767037 Report a problem
    9/7/2017Listed for sale$444,900+23.6%$238/sqft
    Source: Baird & Warner #09700562 Report a problem
    8/19/1998Sold$360,000$193/sqft
    Source: Public Record Report a problem

    Public tax history

    YearProperty taxesTax assessment
    2024$13,539 +6.9%$50,000 +0%
    2023$12,670 -2.6%$49,999
    2022$13,003 -10.3%$49,999 +4.9%
    2021$14,496 +4.1%$47,660
    2020$13,920 +2%$47,660 -9%
    2019$13,650 +4.8%$52,374 +15.1%
    2018$13,020 +8.5%$45,496
    2017$12,002 +1.7%$45,496
    2016$11,798 +2.1%$45,496 +13.5%
    2015$11,557 +1.9%$40,094
    2014$11,346 +5.7%$40,094
    2013$10,729 -14%$40,094 -25%
    2012$12,469 +4.2%$53,481
    2011$11,970 +9.9%$53,481
    2010$10,888 +1%$53,481 -5%
    2009$10,784 +4.3%$56,312 -12%
    2008$10,336 +5.6%$63,992
    2007$9,785 +14.4%$63,992 +30.5%
    2006$8,552 +10.8%$49,029
    2005$7,716 +6.5%$49,029
    2004$7,243 -1%$49,029 +19.5%
    2003$7,319 +2.2%$41,018
    2002$7,164 +5.5%$41,018
    2001$6,793 -4%$41,018 +12.8%
    2000$7,080 +2.3%$36,363
    1999$6,923 $36,363
    Find assessor info on the county website

    Neighborhood: 60068

    Nearby schools

    GreatSchools rating
    Schools provided by the listing agent
    • Elementary: Eugene Field Elementary School
    • Middle: Emerson Middle School
    • High: Maine South High School

    Source: The MLS. This data may not be complete. We recommend contacting the local school district to confirm school assignments for this home.

    Get a cash offer in 3 minutes
    Find out how much your home could sell for in as little as 3 minutes with a no-obligation cash offer.
    Estimated market value
    $807,900
    Get a cash offer in 3 minutes
    Find out how much your home could sell for in as little as 3 minutes with a no-obligation cash offer.
    Estimated market value
    $807,900