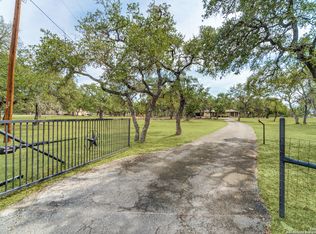
Welcome to your own private Hill Country compound in Spring Branch. Set on 5.23 beautiful acres, this one-of-a-kind property offers the space, flexibility, and privacy that are increasingly hard to find, with multiple living spaces ideal for multigenerational living, extended family, guests, income-producing potential, or simply room for everyone to spread out.
The property features a main residence, a separate pool house, and an additional separately gated guest/rental residence, creating an ideal setup for families who want to stay close without giving up their own space, or buyers seeking flexible living arrangements with potential rental income. The main home offers comfortable living and entertaining spaces, while the outdoor areas truly set this property apart. Enjoy a private pool and spa, multiple patios, an outdoor kitchen, and expansive grounds surrounded by mature Hill Country trees.
A workshop and additional storage provide plenty of room for hobbies, equipment, vehicles, or projects, while RV access adds even more flexibility. With Guadalupe River access nearby, the property embraces the best of the Texas Hill Country lifestyle. Space to entertain, relax, work, and enjoy the outdoors.
Located in sought-after Spring Branch and served by Comal ISD, this property offers a rare combination of acreage, multiple residences, recreational amenities, and everyday convenience. Whether you're looking for a multigenerational property, space for extended family, flexible accommodations for guests, or an opportunity to generate additional income, 642 Phantom Rider Trail offers possibilities that a traditional home simply cannot.
Come experience the privacy, flexibility, and lifestyle this exceptional Hill Country property has to offer!
Active
Price cut: $51K (7/15)
$1,299,000
642 Phantom Rider Trl, Spring Branch, TX 78070
3beds
5,478sqft
Single Family Residence
Built in 1995
5.23 Acres Lot
$1,237,400 Zestimate®
$237/sqft
$10/mo HOA
What's special
Private pool and spaOutdoor kitchenRv accessSeparate pool houseWorkshop and additional storageMultiple patios
- 137 days
- 596
- 35
Zillow last checked:
Listing updated:
Listed by:
David McClellan (210)490-8000,
Home Team of America
Source: Central Texas MLS,MLS#: 612044 Originating MLS: Four Rivers Association of REALTORS
Originating MLS: Four Rivers Association of REALTORSFacts & features
Interior
Bedrooms & bathrooms
- Bedrooms: 3
- Bathrooms: 3
- Full bathrooms: 2
- 1/2 bathrooms: 1
Primary bedroom
- Level: Main
- Dimensions: 13x18
Bedroom 2
- Level: Main
- Dimensions: 12x14
Bedroom 3
- Level: Main
- Dimensions: 12x14
Primary bathroom
- Level: Main
- Dimensions: 13x18
Breakfast room nook
- Level: Main
- Dimensions: 13x18
Family room
- Level: Main
- Dimensions: 15x19
Other
- Level: Main
- Dimensions: 30x40
Kitchen
- Level: Main
- Dimensions: 15x17
Laundry
- Level: Main
- Dimensions: 7x9
Living room
- Level: Main
- Dimensions: 21x29
Other
- Level: Main
- Dimensions: 20x63
Other
- Level: Main
- Dimensions: 9x36
Heating
- Electric, Heat Pump, Multiple Heating Units
Cooling
- Heat Pump, 2 Units
Appliances
- Included: Double Oven, Dishwasher, Electric Cooktop, Electric Water Heater, Disposal, Plumbed For Ice Maker, Some Electric Appliances, Built-In Oven, Microwave, Range
- Laundry: Washer Hookup, Electric Dryer Hookup, Main Level, Laundry Room
Features
- All Bedrooms Down, Built-in Features, Tray Ceiling(s), Ceiling Fan(s), Double Vanity, Primary Downstairs, Living/Dining Room, Multiple Living Areas, Main Level Primary, Open Floorplan, Pull Down Attic Stairs, Recessed Lighting, Storage, Separate Shower, Walk-In Closet(s), Breakfast Bar, Breakfast Area, Custom Cabinets, Eat-in Kitchen, Granite Counters, Kitchen Island
- Flooring: Ceramic Tile
- Windows: Double Pane Windows
- Attic: Pull Down Stairs
- Number of fireplaces: 1
- Fireplace features: Living Room, Outside
Interior area
- Total interior livable area: 5,478 sqft
Video & virtual tour
Property
Parking
- Total spaces: 2
- Parking features: Attached, Circular Driveway, Door-Single, Garage Faces Front, Garage, Golf Cart Garage, Garage Door Opener, RV Access/Parking
- Attached garage spaces: 2
- Has uncovered spaces: Yes
Features
- Levels: One
- Stories: 1
- Patio & porch: Covered, Patio, Porch, Refrigerator
- Exterior features: Covered Patio, Lighting, Outdoor Grill, Outdoor Kitchen, Porch, Private Yard, Rain Gutters, Water Feature, Propane Tank - Owned, Propane Tank - Leased
- Has private pool: Yes
- Pool features: Cabana, Heated, In Ground, Private
- Has spa: Yes
- Spa features: In Ground
- Fencing: Back Yard,Pipe,Ranch Fence
- Has view: Yes
- View description: River, Water, Pool
- Has water view: Yes
- Water view: River,Water
- Waterfront features: Other, See Remarks, Water Access
- Body of water: Guadalupe River,River,Water Access
Lot
- Size: 5.23 Acres
- Residential vegetation: Partially Wooded
Details
- Additional structures: Cabana, Outbuilding, Workshop
- Parcel number: 23114
- Horses can be raised: Yes
Construction
Type & style
- Home type: SingleFamily
- Architectural style: Hill Country,Ranch
- Property subtype: Single Family Residence
Materials
- Blown-In Insulation, Brick, Masonry, Stucco
- Foundation: Slab
- Roof: Metal
Condition
- Resale
- Year built: 1995
Utilities & green energy
- Sewer: Not Connected (at lot), Aerobic Septic, Public Sewer, Septic Tank
- Water: Private, Community/Coop, Well
- Utilities for property: Cable Available, Electricity Available, Fiber Optic Available, High Speed Internet Available, Propane, Phone Available, Trash Collection Private
Community & HOA
Community
- Features: Barbecue, Basketball Court, Park, Storage Facilities
- Subdivision: Cypress Sprgs The Guadalupe 4
HOA
- Has HOA: Yes
- Services included: Maintenance Grounds
- HOA fee: $120 annually
- HOA name: Cypress Springs POA
Location
- Region: Spring Branch
Financial & listing details
- Price per square foot: $237/sqft
- Tax assessed value: $1,040,580
- Annual tax amount: $8,646
- Date on market: 4/27/2026
- Cumulative days on market: 140 days
- Listing agreement: Exclusive Right To Sell
- Listing terms: Cash,Conventional,Texas Vet,VA Loan
- Electric utility on property: Yes
- Road surface type: Asphalt, Paved
Estimated market value
$1,237,400
$1.18M - $1.30M
Not available
Price history
| Date | Event | Price |
|---|---|---|
| 7/15/2026 | Price change | $1,299,000-3.8%$237/sqft |
Source:  Central Texas MLS #612044 Report a problem Central Texas MLS #612044 Report a problem | ||
| 6/2/2026 | Price change | $1,350,000-9.7%$246/sqft |
Source:  LERA MLS #1961396 Report a problem LERA MLS #1961396 Report a problem | ||
| 4/26/2026 | Listed for sale | $1,495,000+74%$273/sqft |
Source: LERA MLS #1961396 Report a problem | ||
| 2/1/2020 | Listing removed | $859,000$157/sqft |
Source: Coldwell Banker D'Ann Harper, Realtors #1402045 Report a problem | ||
| 7/31/2019 | Listed for sale | $859,000$157/sqft |
Source: Coldwell Banker D'Ann Harper #1402045 Report a problem | ||
Public tax history
| Year | Property taxes | Tax assessment |
|---|---|---|
| 2025 | $8,646 -8.2% | $1,040,580 +5.1% |
| 2024 | $9,414 +1.9% | $990,050 +7.3% |
| 2023 | $9,243 -16.9% | $922,292 +7.8% |
| 2022 | $11,117 +0.1% | $855,321 +13.5% |
| 2021 | $11,110 +8.1% | $753,341 +8.5% |
| 2020 | $10,281 -7.9% | $694,530 -4.3% |
| 2019 | $11,160 +7.2% | $725,561 +9.8% |
| 2018 | $10,410 | $660,740 +36.9% |
| 2017 | -- | $482,560 +3.3% |
| 2016 | $6,805 +2.9% | $467,120 +2.4% |
| 2015 | $6,614 | $456,360 +2.4% |
| 2014 | $6,614 | $445,580 +4% |
| 2013 | -- | $428,540 +3.6% |
| 2012 | -- | $413,690 +18.2% |
| 2011 | -- | $349,930 -5.9% |
| 2010 | -- | $371,750 -1.3% |
| 2009 | -- | $376,650 |
| 2008 | -- | -- |
| 2007 | -- | -- |
| 2006 | -- | -- |
| 2005 | -- | -- |
| 2004 | -- | -- |
| 2003 | -- | -- |
| 2002 | -- | -- |
| 2001 | -- | -- |
| 2000 | -- | $245,400 |
Find assessor info on the county website
Monthly payment
Est. payment
Payment breakdown
Explore the cost of this home by adjusting the details. Changes won't be saved.Climate risks
Neighborhood: 78070
Nearby schools
Schools provided by the listing agent
- Elementary: Arlon R Seay Elementary
- Middle: Spring Branch Middle
- High: Smithson Valley High
- District: Comal ISD
Source: Central Texas MLS. This data may not be complete. We recommend contacting the local school district to confirm school assignments for this home.
- $161,490-- bd1 ba1.1k sqft642 Phantom Rider Trl, Spring Branch, TX 78070Off Market
- $688,200-- bd2 ba2.4k sqft596 Phantom Rider Trl, Spring Branch, TX 78070Off Market
- $--3 bd3 ba2.4k sqft722 Phantom Rider Trl, Spring Branch, TX 78070Sold
- $526,000-- bd-- ba1.7k sqft548 Phantom Rider Trl, Spring Branch, TX 78070Off Market
Similar homes
- $880,0003 bd3 ba2.7k sqft715 Long Rdg, Spring Branch, TX 78070Active

 MLS ID #6526188, Ysolette Dailey, Realty Texas LLC. Unlock MLS
 - $1,395,0005 bd3 ba3.6k sqft1033 MYSTIC SHORES BLVD, Spring Branch, TX 78070For Sale
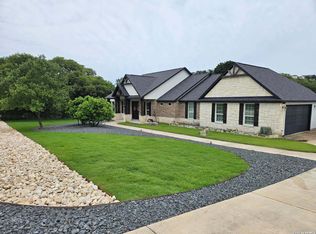
 MLS ID #1970428, Christina Morales TREC #746141, Vortex Realty. LERA MLS
 - $889,0006 bd7 ba4.4k sqft521 Rittimann Rd, Spring Branch, TX 78070For Sale
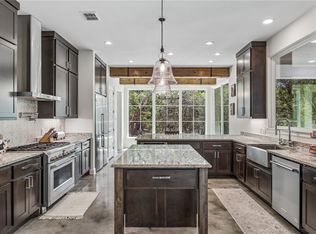 MLS ID #478118, Ashley Rossbach, Legacy Broker Group. South Texas MLS
 - $849,0003 bd3 ba3k sqft164 Los Colinas, Spring Branch, TX 78070For Sale
 MLS ID #1993541, Halvin Gahm TREC #727659, Keller Williams Boerne. LERA MLS
 - $1,250,0005 bd5 ba4.1k sqft8 BRAEBURN CT, Bulverde, TX 78163For SaleMLS ID #2008135, Brandon Foster TREC #609423, eXp Realty. LERA MLS
- $1,150,0004 bd3 ba3.7k sqft178 CONCHO LN, Boerne, TX 78006For SaleMLS ID #2011546, Lana Marinin TREC #629504, Texas Prestige Realty. LERA MLS
- $999,9904 bd4 ba4.2k sqft1280 Mystic Pkwy, Spring Branch, TX 78070Active
 MLS ID #618217, Kristen Schramme, Keller Williams Legacy. Central Texas MLS
 - $775,0004 bd3 ba3.2k sqft212 Wentworth, Spring Branch, TX 78070For SaleMLS ID #2003635, Eddie Quintero TREC #713884, Century 21 Scott Myers, REALTORS. LERA MLS
- $1,299,9004 bd4 ba3.3k sqft8711 Deer Leap, Boerne, TX 78015ActiveMLS ID #616625, Mercy Boatright-Wood, House Hunters NB. Central Texas MLS
- $915,0003 bd3 ba3k sqft318 Remington Dr, Bergheim, TX 78004For SaleMLS ID #1999393, Melissa Moran TREC #765399, JB Goodwin, REALTORS. LERA MLS
- $1,449,0005 bd5 ba4k sqft3214 Comal Spgs, Canyon Lake, TX 78133ActiveMLS ID #613468, Andrew James, Keller Williams Realty. Central Texas MLS
- $1,035,0004 bd3 ba3.1k sqft53 Verde Point, Boerne, TX 78006For SaleMLS ID #2005461, Patricia Nelson TREC #526443, San Antonio Portfolio KW RE. LERA MLS
- $1,150,0003 bd3 ba3.2k sqft5775 Copper Valley, New Braunfels, TX 78132ActiveMLS ID #611576, Lisa Azar, Keller Williams Realty. Central Texas MLS
- $1,029,0004 bd3 ba2.8k sqft209 FLY LINE TRL, New Braunfels, TX 78132For SaleMLS ID #2015504, Jessica Sosa TREC #786790, Stag & Stone Realty LLC. LERA MLS
- $995,0004 bd5 ba4.3k sqft27940 Elm Grove, San Antonio, TX 78261For SaleMLS ID #1954601, Ronald Davis TREC #819648, Barlowe Daly Realty. LERA MLS
- $1,398,9005 bd6 ba3.1k sqft1344 Bordeaux Ln, New Braunfels, TX 78132ActiveMLS ID #612222, Shelby Renfeld, Keller Williams Heritage. Central Texas MLS
- $924,9004 bd3 ba3.2k sqft544 Military Dr, Canyon Lake, TX 78133ActiveMLS ID #623345, Crystal Unrue, Sullivan Hill Country Properti. Central Texas MLS
- $1,098,0004 bd4 ba3.4k sqft112 Cibolo Hollow N, Boerne, TX 78015For SaleMLS ID #1964840, Amanda Schonfeld TREC #547525, Coldwell Banker D'Ann Harper. LERA MLS
- $999,9994 bd4 ba3.4k sqft795 MAXIMINO RIDGE RD, Bulverde, TX 78163For SaleMLS ID #1825366, Margaret Murray TREC #525494, Goss Realty & Associates. LERA MLS
- $720,0004 bd3 ba2.8k sqft5913 Temerity Way, Bulverde, TX 78163ActiveMLS ID #620905, Lori Garcia, RE/MAX GO - NB. Central Texas MLS
