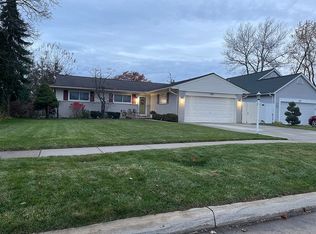
Welcome to this mid-century inspired ranch offering timeless design & easy one-level living! Sited in the coveted Bloomfield Orchards neighborhood, this meticulously maintained home blends classic architectural charm with modern livability. The inviting entryway opens to a spacious living area accented by a striking double-sided brick fireplace that serves as a focal point. Vaulted ceilings and expansive windows invite in abundant natural light while hardwood flooring flows seamlessly throughout the main living spaces. The dining area provides direct access to the backyard through sliding glass doors and opens onto the 2-year-old composite decking. The kitchen offers plenty of cabinetry and workspace plus a pantry, & it opens onto the adjoining living area. Three comfortable bedrooms feature generous closet storage, natural light, and hardwood flooring. The up-to-date main bath includes a large vanity with dual sinks & ceramic tiled floors. The mostly finished lower level extends the living space, perfect for a recreation room or office. A second, full ceramic bath is a rare find & the unfinished space offers a laundry area plus ample storage and/or the potential for a workshop or hobby space. Outside, the property provides a peaceful setting with mature trees and a private & fully fenced backyard. Numerous, big-ticket updates include newer HVAC, water heater, replacement windows throughout, roof is roughly 9 years old. Fresh paint & neutral decor flows throughout the home rendering it completely turnkey. The attached garage has direct access to the home & also had a handy service door to the backyard. Ideal location walking distance to R. Grant Graham Elementary school plus excellent proximity to M-59, I-75, all major convenience & parks yielding accessibility in a desirable neighborhood setting. A rare find for those seeking character, function, and opportunity in one charming residence! IDRBNG
Sold for $290,000
$290,000
642 Provincetown Rd, Auburn Hills, MI 48326
3beds
1,740sqft
Single Family Residence
Built in 1961
8,276 Square Feet Lot
$294,900 Zestimate®
$167/sqft
$2,390 Estimated rent
Home value
$294,900
$280,000 - $313,000
$2,390/mo
Zestimate® history
Owner options
List your home for rent
$2,390/mo
Rent Zestimate®
Find your next renter with Zillow Rental Manager. Plus, with online applications, you can quickly screen prospective tenants – for free.
$2,390/mo
Rent Zestimate®
Refinance and save
$1,895/mo
Est. payment
Refinancing to a lower rate could help reduce your monthly payments and save thousands over the life of the loan.
$1,895/mo
Est. payment
Explore your selling options
Work with a Zillow partner agent
Leverage their expertise and Zillow's premium Showcase listings to get your home seen by more buyers.
Get startedList with your own agent
Get your home in front of millions of buyers by listing it on Zillow.
Learn how to do itSell it yourself
Take full control of how buyers see your home on Zillow by listing For Sale by Owner (FSBO).
List your homeWhat's special
Double-sided brick fireplaceModern livabilityPeaceful settingRecreation roomMostly finished lower levelMature treesClassic architectural charm
Zillow last checked:
Listing updated:
Listed by:
Emily A Ford 248-625-1010,
@properties Christie's Int'l R E Clarkston
Bought with:
Angela Snedeker, 6501406741
DOBI Real Estate
Source: Realcomp II,MLS#: 20251050086
Facts & features
Interior
Bedrooms & bathrooms
- Bedrooms: 3
- Bathrooms: 2
- Full bathrooms: 2
Primary bedroom
- Level: Entry
- Area: 130
- Dimensions: 13 X 10
Bedroom
- Level: Entry
- Area: 90
- Dimensions: 10 X 9
Bedroom
- Level: Entry
- Area: 156
- Dimensions: 13 X 12
Other
- Level: Entry
- Area: 80
- Dimensions: 10 X 8
Other
- Level: Basement
- Area: 54
- Dimensions: 9 X 6
Dining room
- Level: Entry
- Area: 104
- Dimensions: 13 X 8
Family room
- Level: Basement
- Area: 448
- Dimensions: 32 X 14
Great room
- Level: Entry
- Area: 204
- Dimensions: 17 X 12
Kitchen
- Level: Entry
- Area: 165
- Dimensions: 15 X 11
Heating
- Forced Air, Natural Gas
Cooling
- Central Air
Appliances
- Included: Dryer, Free Standing Gas Range, Free Standing Refrigerator, Microwave, Stainless Steel Appliances, Washer
Features
- High Speed Internet
- Basement: Bath Stubbed,Finished,Full
- Has fireplace: Yes
- Fireplace features: Double Sided, Great Room
Interior area
- Total interior livable area: 1,740 sqft
- Finished area above ground: 1,200
- Finished area below ground: 540
Property
Parking
- Total spaces: 2
- Parking features: Two Car Garage, Attached, Direct Access, Electricityin Garage, Garage Door Opener
- Attached garage spaces: 2
Features
- Levels: One
- Stories: 1
- Entry location: GroundLevelwSteps
- Patio & porch: Deck, Porch
- Pool features: None
- Fencing: Fenced
Lot
- Size: 8,276 Square Feet
- Dimensions: 70 x 120
Details
- Parcel number: 1435304026
- Special conditions: Short Sale No,Standard
Construction
Type & style
- Home type: SingleFamily
- Architectural style: Ranch
- Property subtype: Single Family Residence
Materials
- Aluminum Siding, Brick
- Foundation: Basement, Block
- Roof: Asphalt
Condition
- New construction: No
- Year built: 1961
Utilities & green energy
- Sewer: Public Sewer
- Water: Public
- Utilities for property: Cable Available
Community & HOA
Community
- Features: Sidewalks
- Subdivision: BLOOMFIELD ORCHARDS
HOA
- Has HOA: No
Location
- Region: Auburn Hills
Financial & listing details
- Price per square foot: $167/sqft
- Tax assessed value: $62,830
- Annual tax amount: $2,398
- Date on market: 11/10/2025
- Cumulative days on market: 45 days
- Listing agreement: Exclusive Right To Sell
- Listing terms: Cash,Conventional,FHA,Va Loan
- Exclusions: Exclusion(s) Do Not Exist
Price history
| Date | Event | Price |
|---|---|---|
| 1/22/2026 | Sold | $290,000+0%$167/sqft |
Source:  Realcomp II #20251050086 Report a problem Realcomp II #20251050086 Report a problem | ||
| 12/29/2025 | Pending sale | $289,900$167/sqft |
Source: Realcomp II #20251050086 Report a problem | ||
| 12/6/2025 | Price change | $289,900-3.3%$167/sqft |
Source: Realcomp II #20251050086 Report a problem | ||
| 11/10/2025 | Listed for sale | $299,900$172/sqft |
Source: Realcomp II #20251050086 Report a problem | ||
Public tax history
| Year | Property taxes | Tax assessment |
|---|---|---|
| 2025 | $2,330 +5.7% | $120,000 +11.5% |
| 2024 | $2,203 +5% | $107,640 +8.3% |
| 2023 | $2,099 +2.9% | $99,370 +8.2% |
| 2022 | $2,039 +2% | $91,860 +9.5% |
| 2021 | $1,998 | $83,890 +16.8% |
| 2020 | -- | $71,840 0% |
| 2019 | $1,882 +4.3% | $71,850 +0.9% |
| 2018 | $1,804 +0.7% | $71,200 +2.1% |
| 2017 | $1,791 | $69,760 +23.7% |
| 2016 | $1,791 | $56,410 +12.1% |
| 2015 | -- | $50,320 +4.4% |
| 2014 | -- | $48,220 -12.9% |
| 2011 | -- | $55,340 -5.4% |
| 2010 | $2,113 -21.6% | $58,500 -21.9% |
| 2009 | $2,695 +122.6% | $74,940 -52.5% |
| 2005 | $1,210 | $157,610 +90.7% |
| 2003 | -- | $82,630 +6.5% |
| 2002 | -- | $77,590 +19.2% |
| 2001 | $2,352 +5.5% | $65,080 +3.2% |
| 2000 | $2,231 | $63,070 |
Find assessor info on the county website
Neighborhood: 48326
Nearby homes
- $316,2004 bd2 ba1.6k sqft632 Provincetown Rd, Auburn Hills, MI 48326Off Market
- $291,1003 bd2 ba1.1k sqft644 Provincetown Rd, Auburn Hills, MI 48326Off Market
- $264,1004 bd2 ba1.3k sqft637 Ashburnham St, Auburn Hills, MI 48326Off Market
- $285,3003 bd2 ba1.2k sqft626 Provincetown Rd, Auburn Hills, MI 48326Off Market
- $310,1003 bd1 ba1.5k sqft643 Ashburnham St, Auburn Hills, MI 48326Off Market
- $223,6003 bd1 ba1.2k sqft631 Ashburnham St, Auburn Hills, MI 48326Off Market
- $253,2003 bd1 ba1.1k sqft625 Ashburnham St, Auburn Hills, MI 48326Off Market
- $349,8003 bd1 ba2k sqft654 Provincetown Rd, Auburn Hills, MI 48326Off Market
Nearby schools
GreatSchools rating
- 5/10R. Grant Graham Elementary SchoolGrades: K-5Distance: 0.3 mi
- 5/10Avondale Middle SchoolGrades: 6-8Distance: 4.5 mi
- 6/10Avondale High SchoolGrades: 9-12Distance: 0.7 mi
Get a cash offer in 3 minutes
Find out how much your home could sell for in as little as 3 minutes with a no-obligation cash offer.
Estimated market value
$294,900
Get a cash offer in 3 minutes
Find out how much your home could sell for in as little as 3 minutes with a no-obligation cash offer.
Estimated market value
$294,900
- Michigan
- Oakland County
- Auburn Hills
- 48326
- 642 Provincetown Rd
Nearby cities
Nearby neighborhoods
Nearby zip codes
Other Auburn Hills Topics
