Skip main navigation
Sold for $445,000
  • $445,000

    642 Rose Hollow Dr APT A, Morrisville, PA 19067

    2beds
    1,563sqft
    Condominium
    Built in 1983
    -- sqft lot
    $460,500 Zestimate®
    $285/sqft
    $2,724 Estimated rent

    Home value

    $460,500

    Estimated sales range

    Not available

    $2,724/mo

    Zestimate® history
    Loading
    Loading...

    Owner options

    List your home for rent

    $2,724/mo

    Rent Zestimate®

    Find your next renter with Zillow Rental Manager. Plus, with online applications, you can quickly screen prospective tenants – for free.

    Learn more

    $2,724/mo

    Rent Zestimate®

    Refinance and save

    $2,829/mo

    Est. payment

    Refinancing to a lower rate could help reduce your monthly payments and save thousands over the life of the loan.

    See today's rates

    $2,829/mo

    Est. payment

    Explore your selling options

    Work with a Zillow partner agent

    Leverage their expertise and Zillow's premium Showcase listings to get your home seen by more buyers.

    Get started

    List with your own agent

    Get your home in front of millions of buyers by listing it on Zillow.

    Learn how to do it

    Sell it yourself

    Take full control of how buyers see your home on Zillow by listing For Sale by Owner (FSBO).

    List your home

    What's special

    Elegant quartz countertopsPrivate courtyardSpacious open floor planPatio doorsBrand new carpetDressing areaBeautiful kitchen
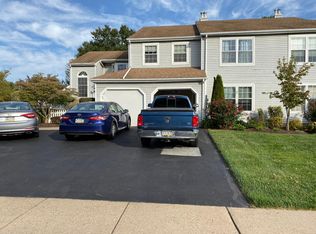
    Welcome to 642A Rose Hollow Drive. As evidenced by the listing photos, this first floor, one story condo has been meticulously cared for and tastefully updated throughout.  Located in the popular and established Rose Hollow Community in the Pennsbury School district, this gorgeous, neutrally decorated home with a spacious open floor plan is a winner. Front entry is made by way of the charming and private courtyard. Once inside, the ample foyer leads into the large, bright shared living/dining room space also open to the beautiful kitchen. The kitchen has been tastefully updated with elegant Quartz countertops, tile backsplash,  ceiling height  cabinetry, and newer (2022) appliances including the Gas range, built- in microwave and dishwasher.   This kitchen is as functional as it is stylish. Newer luxury vinyl flooring (2024) continues from the kitchen throughout the living and dining rooms where the newer patio doors lend light, views, and easy access to the private patio.   Brand new carpet, installed 8/2025, begins in the hallway and continues through the 2 very spacious bedrooms. The  primary bedroom boasts an ensuite bathroom with stall shower, stylish vanity and walk-in  closet and dressing area. The 2nd bedroom is surprisingly large and bright, also freshly updated and looking great.  The convenient laundry and utility room houses the newer gas furnace -2022 -  when the AC was also replaced.  The backyard area accessed from the dining room includes a large,  patio with privacy fencing that opens onto  the large open community space behind the home.  Enjoy the peace and quiet with nearby, useable, playable outdoor space. Located only 10 minutes from the boroughs of Yardley and Newtown and even closer to Interstate 295 and Route 1, Rose Hollow enjoys an ideal location in Lower Bucks. Restaurants and a brand new Wegman’s, and a surrounding upscale shopping plaza that is walkable. Trains to NYC and Philly are easily accessible. Rose Hollow residents enjoy amenities such as a lovely outdoor swimming pool, clubhouse and tennis courts. 642A Rose Hollow Drive is truly a gem. Immaculately clean, beautifully decorated with quality upgrades and updates throughout and a great community to call home. This beauty is not destined to sit on the market for long.

    Zillow last checked:

    Listing updated:

    Listed by:

    Amy Levine 215-801-1323,

    Keller Williams Real Estate - Newtown,

    Co-Listing Agent: David Levine 267-907-3530,

    Keller Williams Real Estate - Newtown

    Bought with:

    Mary Ann O'Keeffe, RS303459

    Keller Williams Real Estate

    Source: Bright MLS,MLS#: PABU2103990MLS Logo

    Facts & features

    Interior

    Bedrooms & bathrooms
    • Bedrooms: 2
    • Bathrooms: 2
    • Full bathrooms: 2
    • Main level bathrooms: 2
    • Main level bedrooms: 2
    Rooms
    • Room types: Living Room, Dining Room, Primary Bedroom, Bedroom 2, Kitchen
    Primary bedroom
    • Level: Main
    • Area: 180 Square Feet
    • Dimensions: 15 x 12
    Bedroom 2
    • Level: Main
    • Area: 165 Square Feet
    • Dimensions: 15 x 11
    Dining room
    • Level: Main
    • Area: 120 Square Feet
    • Dimensions: 12 x 10
    Kitchen
    • Level: Main
    • Area: 88 Square Feet
    • Dimensions: 11 x 8
    Living room
    • Level: Main
    • Area: 204 Square Feet
    • Dimensions: 17 x 12
    Heating
    • Forced Air, Natural Gas
    Cooling
    • Central Air, Electric
    Appliances
    • Included: Gas Water Heater
    • Laundry: Main Level, In Unit
    Features
    • Bathroom - Stall Shower, Bathroom - Tub Shower, Combination Dining/Living, Entry Level Bedroom, Flat
    • Has basement: No
    • Has fireplace: No
    Interior area
    • Total structure area: 1,563
    • Total interior livable area: 1,563 sqft
    • Finished area above ground: 1,563
    • Finished area below ground: 0

    Property

    Parking
    • Total spaces: 3
    • Parking features: Garage Faces Front, Garage Door Opener, Asphalt, Attached, Driveway, On Street
    • Attached garage spaces: 1
    • Uncovered spaces: 2
    Accessibility
    • Accessibility features: None
    Features
    • Levels: One
    • Stories: 1
    • Exterior features: Sidewalks, Street Lights
    • Pool features: Community
    Lot
    • Features: Backs - Open Common Area
    Details
    • Additional structures: Above Grade, Below Grade
    • Parcel number: 2001412864200A
    • Zoning: R4
    • Special conditions: Standard

    Construction

    Type & style
    • Home type: Condo
    • Architectural style: Traditional
    • Property subtype: Condominium
    • Attached to another structure: Yes
    Materials
    • Frame
    • Foundation: Slab
    Condition
    • Excellent
    • New construction: No
    • Year built: 1983

    Utilities & green energy

    • Sewer: Public Sewer
    • Water: Public

    Community & HOA

    Community
    • Features: Pool
    • Condo and coop fee: $280 monthly
    • Subdivision: Rose Hollow
    HOA
    • Has HOA: No
    • Amenities included: Common Grounds, Pool, Tennis Court(s), Clubhouse
    • Services included: Common Area Maintenance, Maintenance Grounds, Pool(s), Snow Removal, Trash
    • HOA name: Rose Hollow Assoc
    Location
    • Region: Morrisville
    • Municipality: LOWER MAKEFIELD TWP

    Financial & listing details

    • Price per square foot: $285/sqft
    • Tax assessed value: $20,520
    • Annual tax amount: $5,100
    • Date on market: 9/3/2025
    • Listing agreement: Exclusive Right To Sell
    • Listing terms: Cash,Conventional
    • Inclusions: Refrigerator; Washer Dryer; All Lighting And Window Treatments As Shown. All In "as Is" Condition And Of No Monetary Value.
    • Ownership: Condominium

    Price history

    DateEventPrice
    10/15/2025Sold$445,000+6%$285/sqft
    Source: Bright MLS #PABU2103990 Report a problem
    9/8/2025Pending sale$420,000$269/sqft
    Source: Bright MLS #PABU2103990 Report a problem
    9/6/2025Contingent$420,000$269/sqft
    Source: Bright MLS #PABU2103990 Report a problem
    9/3/2025Listed for sale$420,000+29.2%$269/sqft
    Source: Bright MLS #PABU2103990 Report a problem
    2/25/2022Sold$325,000+4.8%$208/sqft
    Source: Bright MLS #PABU2014850 Report a problem
    1/13/2022Pending sale$310,000$198/sqft
    Source: Bright MLS #PABU2014850 Report a problem
    1/7/2022Listed for sale$310,000$198/sqft
    Source: Bright MLS #PABU2014850 Report a problem

    Public tax history

    Tax history is unavailable.

    Neighborhood: 19067

    Nearby schools

    GreatSchools rating
    Schools provided by the listing agent
    • District: Pennsbury

    Source: Bright MLS. This data may not be complete. We recommend contacting the local school district to confirm school assignments for this home.

    Get a cash offer in 3 minutes
    Find out how much your home could sell for in as little as 3 minutes with a no-obligation cash offer.
    Estimated market value
    $460,500
    Get a cash offer in 3 minutes
    Find out how much your home could sell for in as little as 3 minutes with a no-obligation cash offer.
    Estimated market value
    $460,500