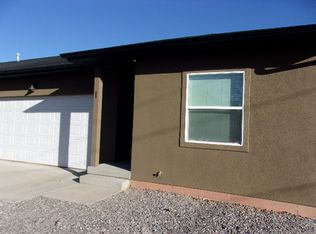
Modern Single-Level Living in a 3 Bedroom Fourplex with a 2 Car Garage Experience the comfort and convenience of this new 3-bedroom, 2-bathroom fourplex community! Ideally located near shopping, parks, recreation, and local dining, these thoughtfully designed units offer easy single-level living with an open-concept floor plan that feels bright and spacious. Enjoy the rare convenience of a large attached 2-car garage. In addition, each unit includes a private locking storage room located on the back patio. Modern design, low-maintenance living, and an unbeatable location make these homes a fantastic place to call home. Virtual Tour: Key Features 3 Bedrooms 2 Bathrooms Affordable Living Monthly Rent: $1,900.00 Application Fee: $50 per adult Security Deposit: $1,900.00 refundable (due within 2 days of approval; final amount may vary based on screening) Lease Initiation Fee: $150 (one-time, non-refundable) Utilities: Tennant responsible for gas and power Landlord covers water, sewer, and trash Rental Criteria Solid credit history Household income 3x rent Verifiable and positive rental history Criminal history reviewed case-by-case Additional Details Lease Term: 12 months Pets: 1 Dog Allowed - With additional pet deposit and monthly pet rent Smoking/Vaping: Not permitted on the property ERA Resident Rewards Program $49.95/month (Optional) All residents are automatically enrolled and receive: Regular air filter delivery Hassle-free property inspections Discounts at local and national retailers Late fee and application fee waivers Credit-building opportunities (where available) Utility concierge for an easy move-in experience ERA Brokers proudly complies with all Fair Housing Laws, ensuring equal housing opportunities for everyone.
This property is not currently displayed as for sale or rent on Zillow. This may be different from what's on other websites or public sources.