Welcome to this lovely townhome just one block from the trailhead into Belmar Park on the west side! This townhome is located on a quiet street with no thru traffic and shaded by mature landscaping and surrounded by well-maintained grounds. Living room and dining room are open with natural light from west and east facing windows. Adjacent kitchen features newer stainless steel appliances, great morning sunshine and looks over the private fenced 13 x 20 back patio. Half bath and laundry space are nearby. Upper level features primary bedroom with ceiling fan, oversized closet and granite sink vanity with access to full bath with shower, tub, granite and large mirrored wall cabinet. Two additional bedrooms with ceiling fans and generous closet space. Back patio features garden space, seating space and access to 4 x 12 shed for storage. Carport is directly outside back gate, well lighted and well maintained. Furnace and central air conditioning are new within the last 4 years! Quality double pane windows throughout. Minutes away from shopping, dining, public transportation, and walking trails. Move-in ready…..come see!
Sold for $410,000
$410,000
642 S Carr Street, Lakewood, CO 80226
3beds
1,240sqft
Townhouse
Built in 1973
-- sqft lot
$386,900 Zestimate®
$331/sqft
$2,489 Estimated rent
Home value
$386,900
$368,000 - $406,000
$2,489/mo
Zestimate® history
Owner options
List your home for rent
$2,489/mo
Rent Zestimate®
Find your next renter with Zillow Rental Manager. Plus, with online applications, you can quickly screen prospective tenants – for free.
$2,489/mo
Rent Zestimate®
Refinance and save
$2,688/mo
Est. payment
Refinancing to a lower rate could help reduce your monthly payments and save thousands over the life of the loan.
$2,688/mo
Est. payment
Explore your selling options
Work with a Zillow partner agent
Leverage their expertise and Zillow's premium Showcase listings to get your home seen by more buyers.
Get startedList with your own agent
Get your home in front of millions of buyers by listing it on Zillow.
Learn how to do itSell it yourself
Take full control of how buyers see your home on Zillow by listing For Sale by Owner (FSBO).
List your homeWhat's special
Public transportationMature landscapingBack patioMinutes away from shoppingLaundry spaceCeiling fansCentral air conditioning
Zillow last checked:
Listing updated:
Listed by:
Diane Johnson 303-987-0255 Diane@HofstraTeam.com,
RE/MAX Professionals
Bought with:
Ted King, 001316328
Brokers Guild Real Estate
Source: REcolorado as distributed by MLS GRID,MLS#: 5512206
Facts & features
Interior
Bedrooms & bathrooms
- Bedrooms: 3
- Bathrooms: 2
- Full bathrooms: 1
- 1/2 bathrooms: 1
- Main level bathrooms: 1
Primary bedroom
- Description: Ceiling Fan, Granite Sink Vanity
- Level: Upper
- Area: 160 Square Feet
- Dimensions: 16 x 10
Bedroom
- Description: Ceiling Fan
- Level: Upper
- Area: 81 Square Feet
- Dimensions: 9 x 9
Bedroom
- Description: Ceiling Fan
- Level: Upper
- Area: 108 Square Feet
- Dimensions: 12 x 9
Bathroom
- Level: Main
Bathroom
- Description: 5-Piece Jack And Jill With Vanity In Primary Bedroom, Granite Counter
- Level: Upper
Dining room
- Description: Carpet, Ceiling Fan, Quiet Patio Outside Dining Room Door
- Level: Main
- Area: 112 Square Feet
- Dimensions: 14 x 8
Kitchen
- Description: Stainless Steel Appliances
- Level: Main
- Area: 90 Square Feet
- Dimensions: 10 x 9
Laundry
- Description: Washer And Dryer Included, Shelving
- Level: Main
- Area: 30 Square Feet
- Dimensions: 6 x 5
Living room
- Description: Carpet, Quiet Street Outside Living Room Window
- Level: Main
- Area: 192 Square Feet
- Dimensions: 16 x 12
Heating
- Forced Air
Cooling
- Central Air
Appliances
- Included: Dishwasher, Disposal, Dryer, Microwave, Oven, Range, Range Hood, Refrigerator, Self Cleaning Oven, Washer
- Laundry: In Unit
Features
- Ceiling Fan(s), Five Piece Bath, Granite Counters, High Ceilings, Jack & Jill Bathroom, Laminate Counters, Smoke Free
- Flooring: Carpet, Laminate
- Windows: Double Pane Windows
- Has basement: No
Interior area
- Total structure area: 1,240
- Total interior livable area: 1,240 sqft
- Finished area above ground: 1,240
Property
Parking
- Total spaces: 2
- Parking features: Carport
- Carport spaces: 2
Features
- Levels: Two
- Stories: 2
- Entry location: Ground
- Patio & porch: Patio
- Exterior features: Garden, Private Yard
- Fencing: Full
Lot
- Features: Cul-De-Sac, Near Public Transit
Details
- Parcel number: 104063
- Special conditions: Standard
Construction
Type & style
- Home type: Townhouse
- Property subtype: Townhouse
- Attached to another structure: Yes
Materials
- Brick, Frame
- Roof: Composition
Condition
- Updated/Remodeled
- Year built: 1973
Utilities & green energy
- Sewer: Public Sewer
- Water: Public
- Utilities for property: Cable Available, Electricity Connected, Natural Gas Connected
Community & HOA
Community
- Security: Carbon Monoxide Detector(s), Smoke Detector(s)
- Subdivision: Villa West Townhomes
HOA
- Has HOA: Yes
- Amenities included: Clubhouse, Fitness Center, Park, Pool
- Services included: Maintenance Grounds, Maintenance Structure, Recycling, Sewer, Snow Removal, Trash, Water
- HOA fee: $273 monthly
- HOA name: CMS/Village At Belmar Park
- HOA phone: 720-377-0100
Location
- Region: Lakewood
Financial & listing details
- Price per square foot: $331/sqft
- Tax assessed value: $366,757
- Annual tax amount: $1,844
- Date on market: 10/18/2023
- Listing terms: Cash,Conventional,FHA
- Exclusions: None
- Ownership: Individual
- Electric utility on property: Yes
- Road surface type: Paved
Price history
| Date | Event | Price |
|---|---|---|
| 10/18/2023 | Sold | $410,000+46.4%$331/sqft |
Source:  REcolorado as distributed by MLS GRID #5512206 Report a problem REcolorado as distributed by MLS GRID #5512206 Report a problem | ||
| 8/30/2018 | Sold | $280,000-1.8%$226/sqft |
Source: BROKERS GUILD solds #3243520_80226 Report a problem | ||
| 7/30/2018 | Pending sale | $285,000$230/sqft |
Source: Brokers Guild Classic #3243520 Report a problem | ||
| 7/20/2018 | Listed for sale | $285,000+200%$230/sqft |
Source: Brokers Guild Classic #3243520 Report a problem | ||
| 12/12/1997 | Sold | $95,000$77/sqft |
Source: Public Record Report a problem | ||
Public tax history
| Year | Property taxes | Tax assessment |
|---|---|---|
| 2025 | $1,973 +0.5% | $22,922 +6.5% |
| 2024 | $1,963 +6.5% | $21,514 |
| 2023 | $1,844 -1.4% | $21,514 +9.1% |
| 2022 | $1,870 +6.1% | $19,719 -2.8% |
| 2021 | $1,763 | $20,287 +5.7% |
| 2020 | $1,763 +1.3% | $19,191 |
| 2019 | $1,740 +19.7% | $19,191 +23.9% |
| 2018 | $1,454 | $15,493 |
| 2017 | $1,454 +144% | $15,493 +16.3% |
| 2016 | $596 -0.5% | $13,317 |
| 2015 | $599 +32.6% | $13,317 +42.6% |
| 2014 | $452 -9.7% | $9,337 |
| 2013 | $500 -49% | $9,337 -10.5% |
| 2012 | $980 -6.2% | $10,436 |
| 2011 | $1,045 +0.1% | $10,436 -6.8% |
| 2010 | $1,044 -8.7% | $11,200 |
| 2009 | $1,142 +0.2% | $11,200 -8.4% |
| 2008 | $1,140 -1.2% | $12,230 |
| 2007 | $1,154 +2.4% | $12,230 -0.3% |
| 2006 | $1,127 -3.5% | $12,270 -1.3% |
| 2005 | $1,168 +9% | $12,430 |
| 2004 | $1,071 +2.4% | $12,430 |
| 2003 | $1,046 +1.7% | $12,430 +3.9% |
| 2002 | $1,029 +10.8% | $11,960 +26.3% |
| 2001 | $928 -0.8% | $9,470 |
| 2000 | $936 | $9,470 |
Find assessor info on the county website
Neighborhood: 80226
Nearby homes
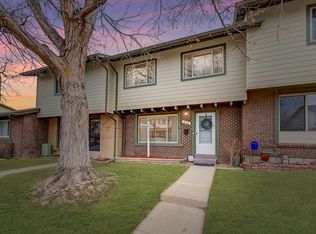
- $409,2003 bd3 ba1.4k sqft644 S Carr St, Lakewood, CO 80226Off Market
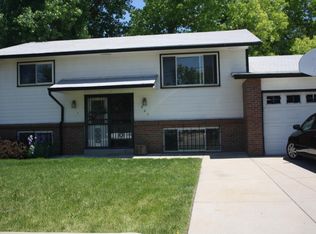
- $409,6003 bd2 ba1.9k sqft640 S Carr St, Lakewood, CO 80226Off Market
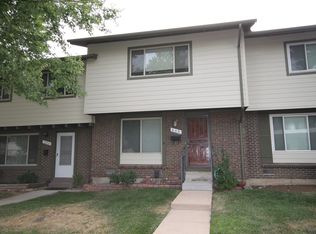
- $337,6003 bd2 ba1.2k sqft646 S Carr St, Lakewood, CO 80226Off Market
- $332,1003 bd2 ba1.1k sqft648 S Carr St, Lakewood, CO 80226Off Market
- $375,0002 bd1 ba900 sqft592 S Carr St, Lakewood, CO 80226Sold
- $324,8002 bd2 ba1k sqft650 S Carr St, Lakewood, CO 80226Off Market
- $412,8003 bd2 ba1.2k sqft590 So Carr, Denver, CO 80266Off Market
- $385,0003 bd2 ba1.2k sqft590 S Carr St, Lakewood, CO 80226Off Market
Nearby schools
GreatSchools rating
- 5/10Belmar School of Integrated ArtsGrades: K-5Distance: 0.5 mi
- 4/10Creighton Middle SchoolGrades: 6-8Distance: 1.3 mi
- 8/10Lakewood High SchoolGrades: 9-12Distance: 1.8 mi
Schools provided by the listing agent
- Elementary: Belmar
- Middle: Creighton
- High: Lakewood
- District: Jefferson County R-1
Source: REcolorado as distributed by MLS GRID. This data may not be complete. We recommend contacting the local school district to confirm school assignments for this home.
Get a cash offer in 3 minutes
Find out how much your home could sell for in as little as 3 minutes with a no-obligation cash offer.
Estimated market value
$386,900
Get a cash offer in 3 minutes
Find out how much your home could sell for in as little as 3 minutes with a no-obligation cash offer.
Estimated market value
$386,900
- Colorado
- Jefferson County
- Lakewood
- 80226
- 642 S Carr Street
Nearby cities
Nearby neighborhoods
Nearby zip codes
Other Lakewood Topics
