642 S Pontiac St, Denver, CO 80224 is a single family home that contains 3,435 sq ft and was built in 1962. It contains 3 bedrooms and 4 bathrooms. This home last sold for $615,000 in January 2026.
The Zestimate for this house is $1,144,600. The Rent Zestimate for this home is $3,580/mo.
Sold for $615,000
Street View
$615,000
642 S Pontiac St, Denver, CO 80224
3beds
3,435sqft
SingleFamily
Built in 1962
0.26 Acres Lot
$1,144,600 Zestimate®
$179/sqft
$3,580 Estimated rent
Home value
$1,144,600
$1.09M - $1.20M
$3,580/mo
Zestimate® history
Owner options
List your home for rent
$3,580/mo
Rent Zestimate®
Find your next renter with Zillow Rental Manager. Plus, with online applications, you can quickly screen prospective tenants – for free.
$3,580/mo
Rent Zestimate®
Refinance and save
$3,830/mo
Est. payment
Refinancing to a lower rate could help reduce your monthly payments and save thousands over the life of the loan.
$3,830/mo
Est. payment
Explore your selling options
Work with a Zillow partner agent
Leverage their expertise and Zillow's premium Showcase listings to get your home seen by more buyers.
Get startedList with your own agent
Get your home in front of millions of buyers by listing it on Zillow.
Learn how to do itSell it yourself
Take full control of how buyers see your home on Zillow by listing For Sale by Owner (FSBO).
List your homeWhat's special
Facts & features
Interior
Bedrooms & bathrooms
- Bedrooms: 3
- Bathrooms: 4
- Full bathrooms: 3
- 1/2 bathrooms: 1
Heating
- Baseboard, Other, Wood / Pellet
Cooling
- Central
Appliances
- Included: Dishwasher, Dryer, Freezer, Garbage disposal, Microwave, Range / Oven, Refrigerator, Washer
Features
- Flooring: Tile, Carpet, Hardwood
- Basement: Finished
- Has fireplace: Yes
Interior area
- Total interior livable area: 3,435 sqft
Property
Parking
- Parking features: Garage - Attached
Features
- Exterior features: Brick
Lot
- Size: 0.26 Acres
Details
- Parcel number: 0617107009000
Construction
Type & style
- Home type: SingleFamily
Condition
- Year built: 1962
Community & HOA
Location
- Region: Denver
Financial & listing details
- Price per square foot: $179/sqft
- Tax assessed value: $944,700
- Annual tax amount: $4,658
Price history
| Date | Event | Price |
|---|---|---|
| 1/13/2026 | Sold | $615,000$179/sqft |
Source: Public Record Report a problem | ||
Public tax history
| Year | Property taxes | Tax assessment |
|---|---|---|
| 2025 | $4,658 +2.2% | $66,600 +13.2% |
| 2024 | $4,557 +33.2% | $58,810 -5.3% |
| 2023 | $3,422 +3.6% | $62,090 +44.3% |
| 2022 | $3,303 +30% | $43,030 -2.8% |
| 2021 | $2,540 +2.9% | $44,260 +6.9% |
| 2020 | $2,469 +4.1% | $41,384 -0.7% |
| 2019 | $2,373 | $41,674 +10% |
| 2018 | $2,373 +0.3% | $37,870 |
| 2017 | $2,366 +2% | $37,870 +0.6% |
| 2016 | $2,320 +22.9% | $37,650 |
| 2015 | $1,888 0% | $37,650 +22.7% |
| 2014 | $1,889 -2.7% | $30,690 |
| 2013 | $1,941 -12.3% | $30,690 -1.2% |
| 2012 | $2,214 -0.7% | $31,050 |
| 2011 | $2,229 +2.2% | $31,050 -7.2% |
| 2010 | $2,180 +27.9% | $33,470 |
| 2009 | $1,704 -0.2% | $33,470 0% |
| 2008 | $1,707 +24.2% | $33,480 |
| 2007 | $1,375 -27.1% | $33,480 +17.5% |
| 2006 | $1,887 -3.1% | $28,500 |
| 2005 | $1,948 +73.2% | $28,500 -8.3% |
| 2003 | $1,125 -31.5% | $31,070 +11.2% |
| 2002 | $1,641 | $27,940 +21.3% |
| 2001 | -- | $23,030 |
Find assessor info on the county website
Neighborhood: Washington Virginia Vale
Nearby homes
- $922,1005 bd4 ba3.7k sqft629 S Poplar Way, Denver, CO 80224Off Market
- $746,8003 bd3 ba2k sqft622 S Pontiac St, Denver, CO 80224Off Market
- $951,0005 bd3 ba3.2k sqft618 S Pontiac Way, Denver, CO 80224Off Market
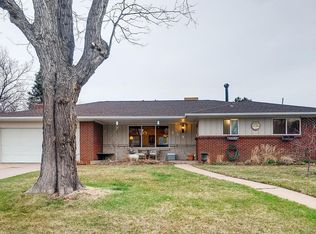
- $821,9004 bd3 ba2.4k sqft619 S Poplar Way, Denver, CO 80224Off Market
- $913,5004 bd2 ba2.2k sqft651 S Pontiac St, Denver, CO 80224Off Market
- $751,0003 bd3 ba1.9k sqft631 S Pontiac St, Denver, CO 80224Off Market
- $982,2004 bd4 ba3.4k sqft630 S Poplar Way, Denver, CO 80224Off Market
- $637,6003 bd2 ba1.8k sqft620 S Poplar Way, Denver, CO 80224Off Market
Nearby schools
GreatSchools rating
- 2/10Denver Green SchoolGrades: K-8Distance: 0.2 mi
- 5/10George Washington High SchoolGrades: 9-12Distance: 0.5 mi
Get a cash offer in 3 minutes
Find out how much your home could sell for in as little as 3 minutes with a no-obligation cash offer.
Estimated market value
$1,144,600
Get a cash offer in 3 minutes
Find out how much your home could sell for in as little as 3 minutes with a no-obligation cash offer.
Estimated market value
$1,144,600
- Colorado
- Denver County
- Denver
- 80224
- Washington Virginia Vale
- 642 S Pontiac St
