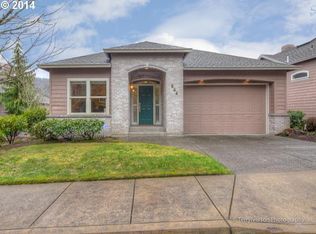
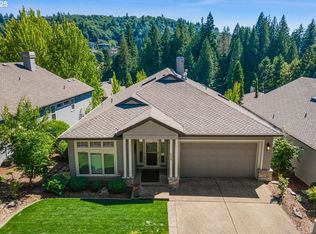
Welcome to this exceptional custom built 3,112 sq ft luxury Italian villa, located in one of the city’s most sought after country club communities, surrounded by a beautiful 18 hole golf course and serene natural landscape. This home showcases sophisticated architecture and high end finishes throughout, featuring granite and natural stone from kitchen countertops to bathroom vanities, fireplaces, ceilings, and custom tile work, including a beautifully designed kitchen hood and spa inspired showers, complemented by cast bronze fixtures that add warmth and timeless character.The chef’s kitchen is the heart of the home, offering high end appliances, generous prep space, and a layout ideal for daily living and entertaining, with a wine refrigerator and beverage bar for effortless hosting. Soaring ceilings and dramatic floor to ceiling windows, approximately 17 feet tall, fill the home with natural light and capture stunning views, while the open concept design creates a bright, airy feel. A private theater room and office provide versatile spaces for relaxing, working, or entertaining, and decks on both levels allow seamless indoor outdoor living to enjoy the surrounding scenery or host guests. Three spacious bedrooms offer comfort and privacy, each finished with the same level of quality and attention to detail. Additional highlights include dual 200 amp electrical panels in the garage and an EV charging outlet. As of 5/27/26, a new furnace unit has been installed and the AC system has been upgraded and fully serviced. This is a rare opportunity to own a custom Italian inspired villa in a premier golf course community, combining luxury, comfort, and timeless design.
Pending
Price cut: $25K (5/18)
$775,000
642 SE 38th Dr, Gresham, OR 97080
3beds
3,112sqft
Residential, Single Family Residence
Built in 2007
5,227 Square Feet Lot
$765,500 Zestimate®
$249/sqft
$370/mo HOA
What's special
High end finishes throughoutBeautifully designed kitchen hoodStunning viewsPrivate theater roomGenerous prep spaceSophisticated architectureCustom tile work
- 97 days |
- 732 |
- 28 |
Zillow last checked:
Listing updated:
Listed by:
Alex Cristurean 503-830-3746,
RE/MAX Equity Group,
Sara Dogar 503-715-7955,
RE/MAX Equity Group
Source: RMLS (OR),MLS#: 292438972
Facts & features
Interior
Bedrooms & bathrooms
- Bedrooms: 3
- Bathrooms: 3
- Full bathrooms: 2
- Partial bathrooms: 1
- Main level bathrooms: 2
Rooms
- Room types: Media Room, Office, Bedroom 2, Bedroom 3, Dining Room, Family Room, Kitchen, Living Room, Primary Bedroom
Primary bedroom
- Features: Bathroom, Deck, Fireplace, French Doors, Double Sinks, Engineered Hardwood, Jetted Tub, Vaulted Ceiling, Wainscoting, Walkin Closet, Walkin Shower
- Level: Main
- Area: 192
- Dimensions: 16 x 12
Bedroom 2
- Features: Builtin Features, Closet, Engineered Hardwood
- Level: Lower
- Area: 196
- Dimensions: 14 x 14
Bedroom 3
- Features: Builtin Features, Closet, Engineered Hardwood
- Level: Lower
- Area: 204
- Dimensions: 17 x 12
Dining room
- Features: Builtin Features, Engineered Hardwood, Wet Bar
- Level: Main
- Area: 150
- Dimensions: 15 x 10
Family room
- Features: Builtin Features, Fireplace, French Doors, Patio, Engineered Hardwood
- Level: Lower
- Area: 360
- Dimensions: 24 x 15
Kitchen
- Features: Builtin Range, Dishwasher, Disposal, Eat Bar, Microwave, Pantry, Skylight, Builtin Oven, Engineered Hardwood, Granite, High Ceilings, Indoor Grill
- Level: Main
- Area: 160
- Width: 10
Living room
- Features: Builtin Features, Fireplace, French Doors, Engineered Hardwood, High Ceilings
- Level: Main
- Area: 345
- Dimensions: 23 x 15
Office
- Features: Engineered Hardwood
- Level: Main
- Area: 169
- Dimensions: 13 x 13
Heating
- Forced Air, Fireplace(s)
Cooling
- Central Air
Appliances
- Included: Built In Oven, Built-In Range, Built-In Refrigerator, Dishwasher, Disposal, Double Oven, Free-Standing Gas Range, Free-Standing Refrigerator, Gas Appliances, Indoor Grill, Instant Hot Water, Microwave, Plumbed For Ice Maker, Range Hood, Stainless Steel Appliance(s), Wine Cooler, Washer/Dryer, Gas Water Heater
Features
- Ceiling Fan(s), Central Vacuum, Granite, High Ceilings, High Speed Internet, Plumbed For Central Vacuum, Soaking Tub, Sound System, Vaulted Ceiling(s), Wainscoting, Built-in Features, Wet Bar, Closet, Eat Bar, Pantry, Bathroom, Double Vanity, Walk-In Closet(s), Walkin Shower, Cook Island, Kitchen Island, Tile
- Flooring: Engineered Hardwood, Hardwood, Heated Tile, Slate, Tile
- Doors: French Doors
- Windows: Double Pane Windows, Vinyl Frames, Skylight(s)
- Basement: Daylight,Finished,Full
- Number of fireplaces: 2
- Fireplace features: Gas
Interior area
- Total structure area: 3,112
- Total interior livable area: 3,112 sqft
Video & virtual tour
Property
Parking
- Total spaces: 2
- Parking features: Driveway, On Street, Garage Door Opener, Attached
- Attached garage spaces: 2
- Has uncovered spaces: Yes
Accessibility
- Accessibility features: Accessible Full Bath, Bathroom Cabinets, Garage On Main, Kitchen Cabinets, Main Floor Bedroom Bath, Walkin Shower, Accessibility
Features
- Stories: 2
- Patio & porch: Covered Deck, Covered Patio, Deck, Patio
- Exterior features: Water Feature
- Has spa: Yes
- Spa features: Bath
- Has view: Yes
- View description: Golf Course, Territorial, Valley
Lot
- Size: 5,227 Square Feet
- Features: Level, Sloped, SqFt 5000 to 6999
Details
- Parcel number: R242787
- Zoning: LDR-5
Construction
Type & style
- Home type: SingleFamily
- Architectural style: Daylight Ranch,Traditional
- Property subtype: Residential, Single Family Residence
Materials
- Cement Siding
- Foundation: Concrete Perimeter
- Roof: Composition
Condition
- Resale
- New construction: No
- Year built: 2007
Utilities & green energy
- Gas: Gas
- Sewer: Public Sewer
- Water: Public
- Utilities for property: Cable Connected, DSL
Community & HOA
Community
- Subdivision: Persimmon 04
HOA
- Has HOA: Yes
- Amenities included: Commons, Exterior Maintenance, Maintenance Grounds, Management, Meeting Room, Party Room, Pool, Road Maintenance, Tennis Court
- HOA fee: $1,017 annually
- Second HOA fee: $3,418 annually
Location
- Region: Gresham
Financial & listing details
- Price per square foot: $249/sqft
- Tax assessed value: $692,150
- Annual tax amount: $10,073
- Date on market: 4/3/2026
- Cumulative days on market: 97 days
- Listing terms: Cash,Conventional,FHA,VA Loan
- Road surface type: Paved
Estimated market value
$765,500
$727,000 - $804,000
$3,826/mo
Price history
| Date | Event | Price |
|---|---|---|
| 7/8/2026 | Pending sale | $775,000$249/sqft |
Source: | ||
| 7/3/2026 | Listed for sale | $775,000$249/sqft |
Source: | ||
| 6/25/2026 | Pending sale | $775,000$249/sqft |
Source: | ||
| 5/18/2026 | Price change | $775,000-3.1%$249/sqft |
Source: | ||
| 4/4/2026 | Listed for sale | $800,000+17.6%$257/sqft |
Source: | ||
| 7/29/2022 | Sold | $680,000-2.8%$219/sqft |
Source: | ||
| 6/11/2022 | Pending sale | $699,500$225/sqft |
Source: | ||
| 5/14/2022 | Listed for sale | $699,500+79.4%$225/sqft |
Source: | ||
| 5/11/2012 | Sold | $389,850$125/sqft |
Source: | ||
| 4/5/2012 | Listed for sale | $389,850+17.4%$125/sqft |
Source: Summa Real Estate Group #12058076 Report a problem | ||
| 3/1/2010 | Sold | $332,000-8.8%$107/sqft |
Source: Public Record Report a problem | ||
| 11/14/2009 | Price change | $364,000-2.7%$117/sqft |
Source: foreclosure.com Report a problem | ||
| 10/25/2009 | Price change | $374,000-6.5%$120/sqft |
Source: foreclosure.com Report a problem | ||
| 9/12/2009 | Price change | $399,900-2.4%$129/sqft |
Source: foreclosure.com Report a problem | ||
| 8/14/2009 | Price change | $409,900-2.4%$132/sqft |
Source: foreclosure.com Report a problem | ||
| 6/27/2009 | Listed for sale | $419,900+21.7%$135/sqft |
Source: foreclosure.com Report a problem | ||
| 6/1/2009 | Sold | $345,000-55.1%$111/sqft |
Source: Public Record Report a problem | ||
| 12/22/2008 | Listing removed | $769,000$247/sqft |
Source: NCI #8043612 Report a problem | ||
| 9/16/2008 | Price change | $769,000-3.8%$247/sqft |
Source: NCI #8043612 Report a problem | ||
| 7/12/2008 | Listed for sale | $799,000+1203%$257/sqft |
Source: NCI #8043612 Report a problem | ||
| 3/25/2005 | Sold | $61,320$20/sqft |
Source: Public Record Report a problem | ||
Public tax history
| Year | Property taxes | Tax assessment |
|---|---|---|
| 2025 | $10,073 +4.5% | $495,000 +3% |
| 2024 | $9,643 +9.8% | $480,590 +3% |
| 2023 | $8,785 +2.9% | $466,600 +3% |
| 2022 | $8,539 +2.6% | $453,010 +3% |
| 2021 | $8,324 +6.3% | $439,820 +3% |
| 2020 | $7,832 +2.7% | $427,010 +3% |
| 2019 | $7,627 | $414,580 +3% |
| 2018 | $7,627 +4.9% | $402,510 +3% |
| 2017 | $7,272 +18.2% | $390,790 +3% |
| 2016 | $6,152 | $379,410 +3% |
| 2015 | $6,152 +3.3% | $368,360 +3% |
| 2014 | $5,957 +7.2% | $357,640 +3% |
| 2013 | $5,556 +3.9% | $347,230 +2.2% |
| 2012 | $5,345 +1.7% | $339,910 +2.6% |
| 2011 | $5,257 +0.9% | $331,330 +3% |
| 2010 | $5,211 +2.5% | $321,680 +3% |
| 2009 | $5,082 +2.6% | $312,320 +3% |
| 2008 | $4,952 -2.4% | $303,230 +3% |
| 2007 | $5,077 +356.3% | $294,400 +344.8% |
| 2006 | $1,113 +15.1% | $66,180 +13.9% |
| 2005 | $967 -20% | $58,080 -16.2% |
| 2004 | $1,208 -2% | $69,290 -2.9% |
| 2003 | $1,233 +2.3% | $71,360 +3% |
| 2002 | $1,205 +8.6% | $69,290 +6.1% |
| 2000 | $1,110 | $65,330 |
Find assessor info on the county website
Monthly payment
Est. payment$--/mo
Payment breakdown
Explore the cost of this home by adjusting the details. Changes won't be saved.All calculations are estimates and provided by Zillow, Inc. for informational purposes only. Actual amounts may vary.
HOA fees may include property taxes on listings classified as Co-Ops. Contact the listing agent and/or owner for fee details.
Mortgage interest rates are dependent on a number of factors, including credit score, down payment, and repayment length. Interest rate data provided by Zillow Group Marketplace, Inc. as of 1/1/1970 from various mortgage lenders with which we have lead or other similar arrangements; the Estimated Payment is an average of those rates.
See how much you could borrow to make a competitive offer.
Climate risks
Neighborhood: Gresham Butte
Nearby schools
GreatSchools rating
- 5/10Hogan Cedars Elementary SchoolGrades: K-5Distance: 1.3 mi
- 3/10Dexter Mccarty Middle SchoolGrades: 6-8Distance: 1.7 mi
- 4/10Gresham High SchoolGrades: 9-12Distance: 2.4 mi
Schools provided by the listing agent
- Elementary: Hogan Cedars
- Middle: Dexter Mccarty
- High: Gresham
Source: RMLS (OR). This data may not be complete. We recommend contacting the local school district to confirm school assignments for this home.
A local agent can set up tours, give advice and negotiate with sellers.
- Oregon
- Multnomah County
- Gresham
- 97080
- Gresham Butte
- 642 SE 38th Dr